Menu
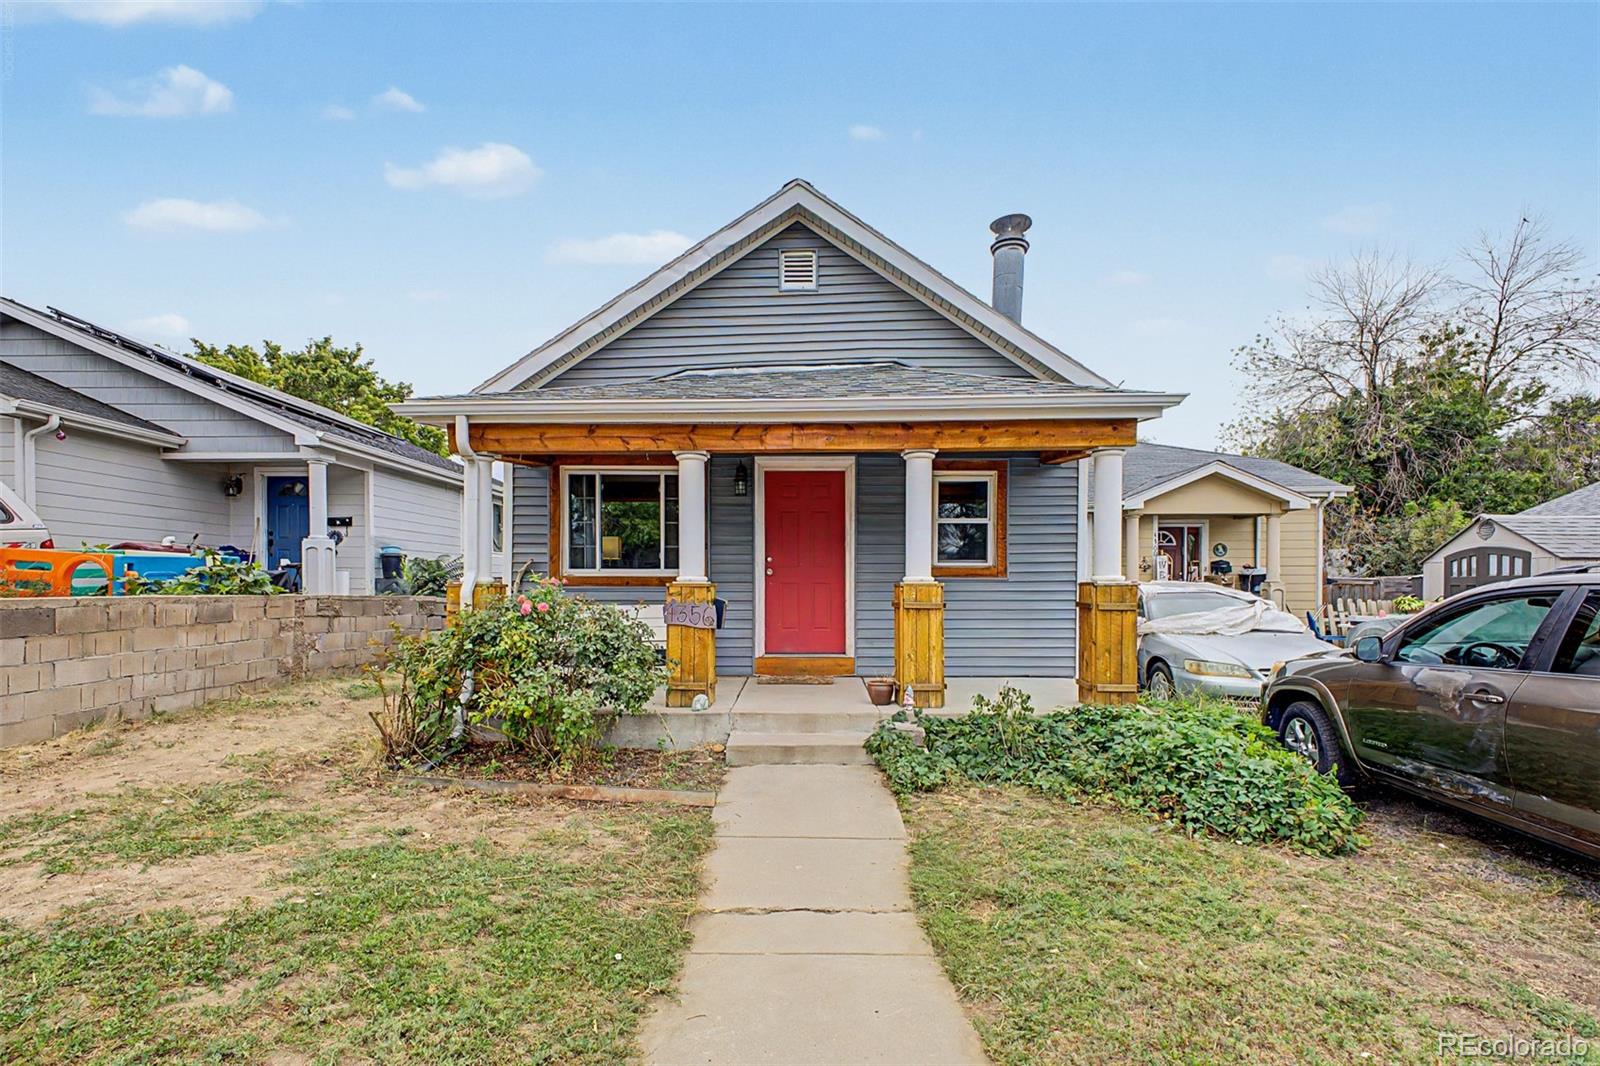
Gray-sided house with a red front door, covered porch, and concrete walkway.
See all photos
  • Gray-sided house with a red front door, covered porch, and concrete walkway.
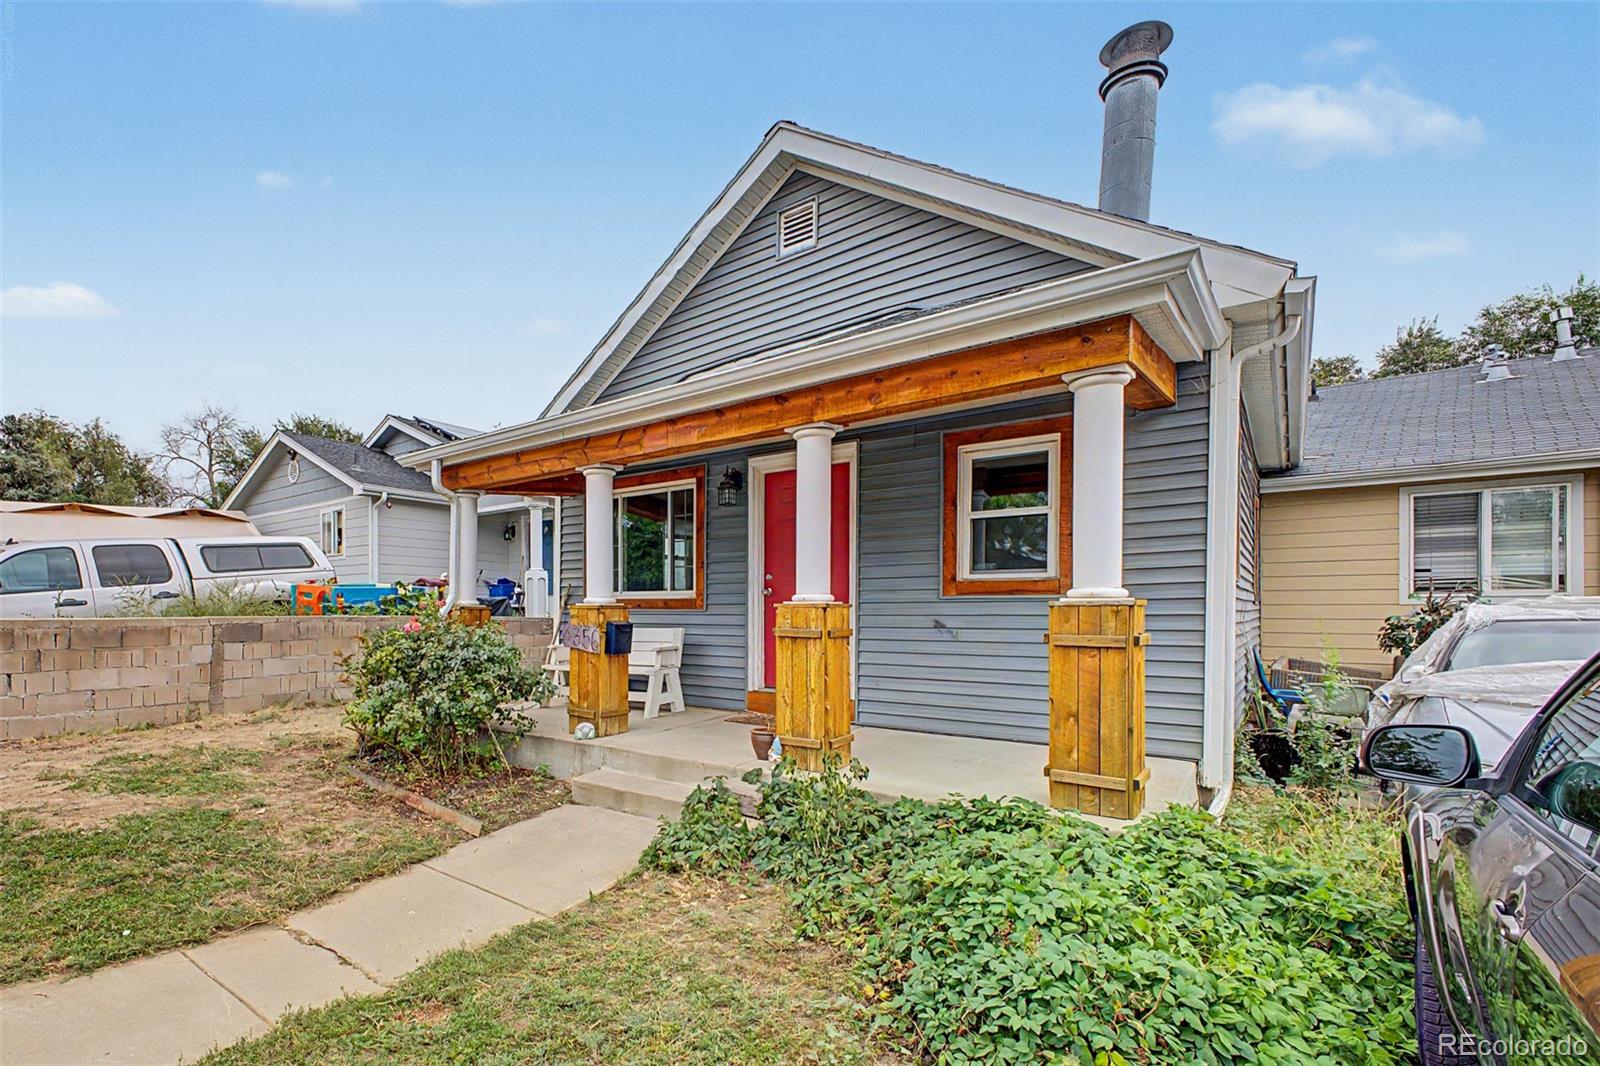
  • Gray house with a covered porch, white columns, wooden beam, and red front door.
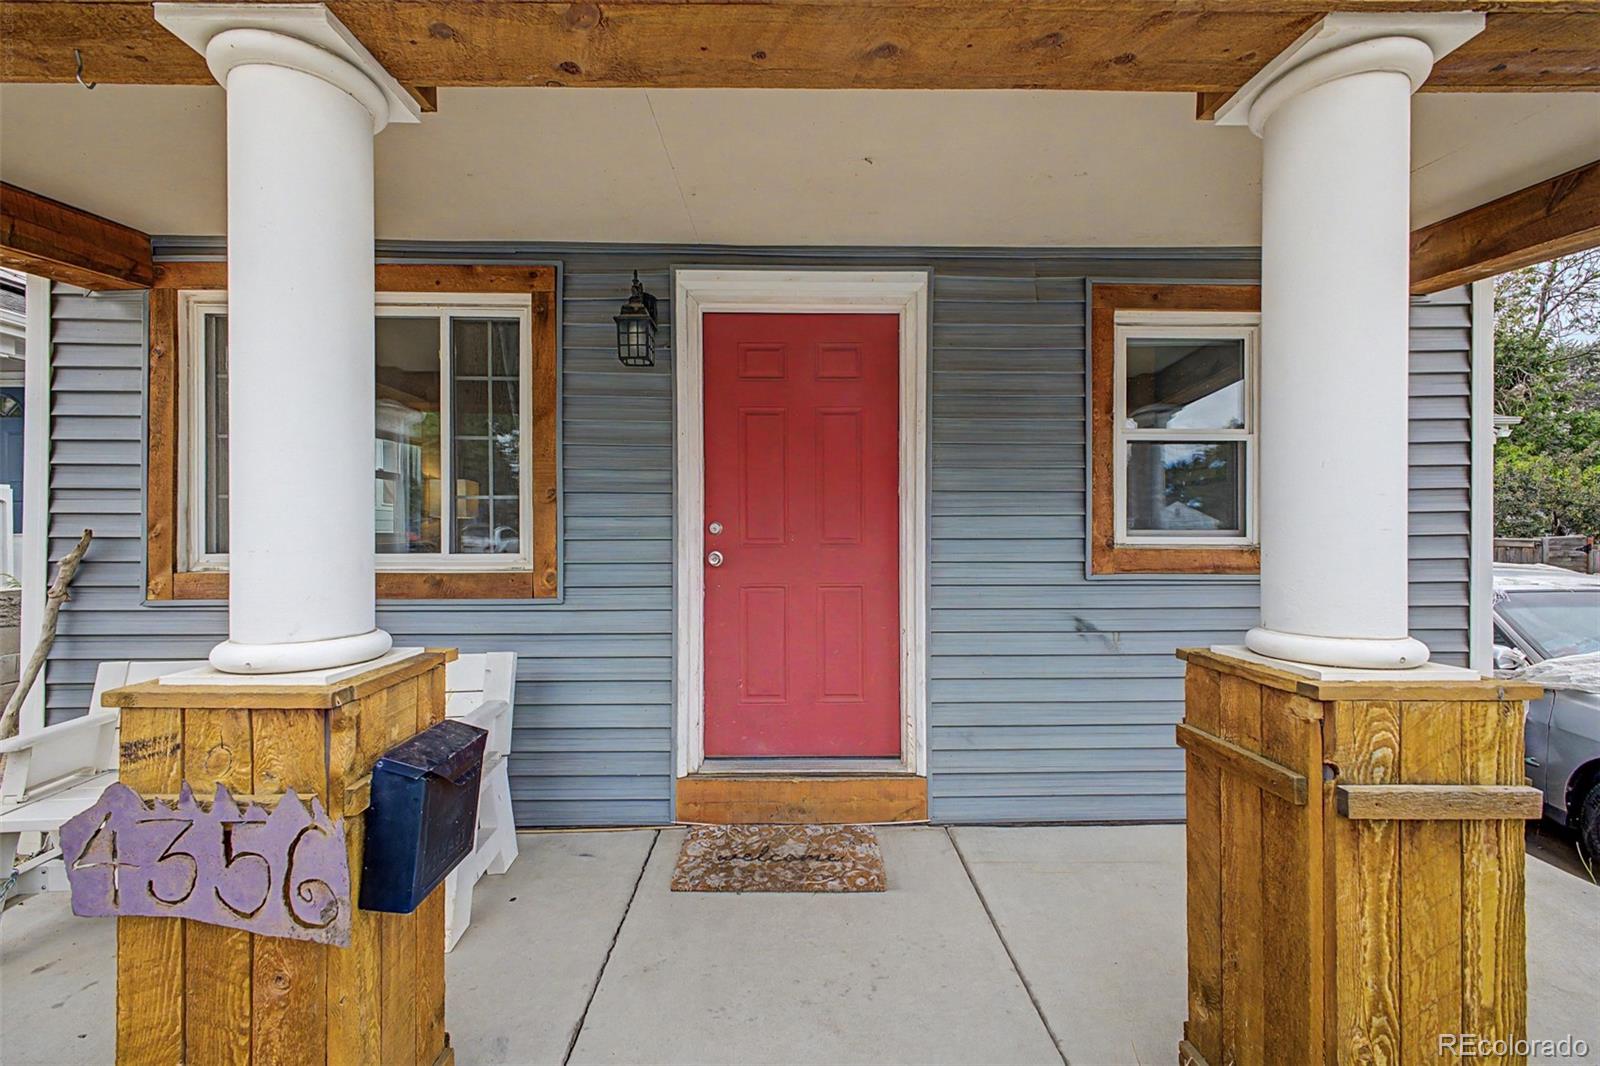
  • Home entrance with a red front door, white columns, and a 4356 address sign.
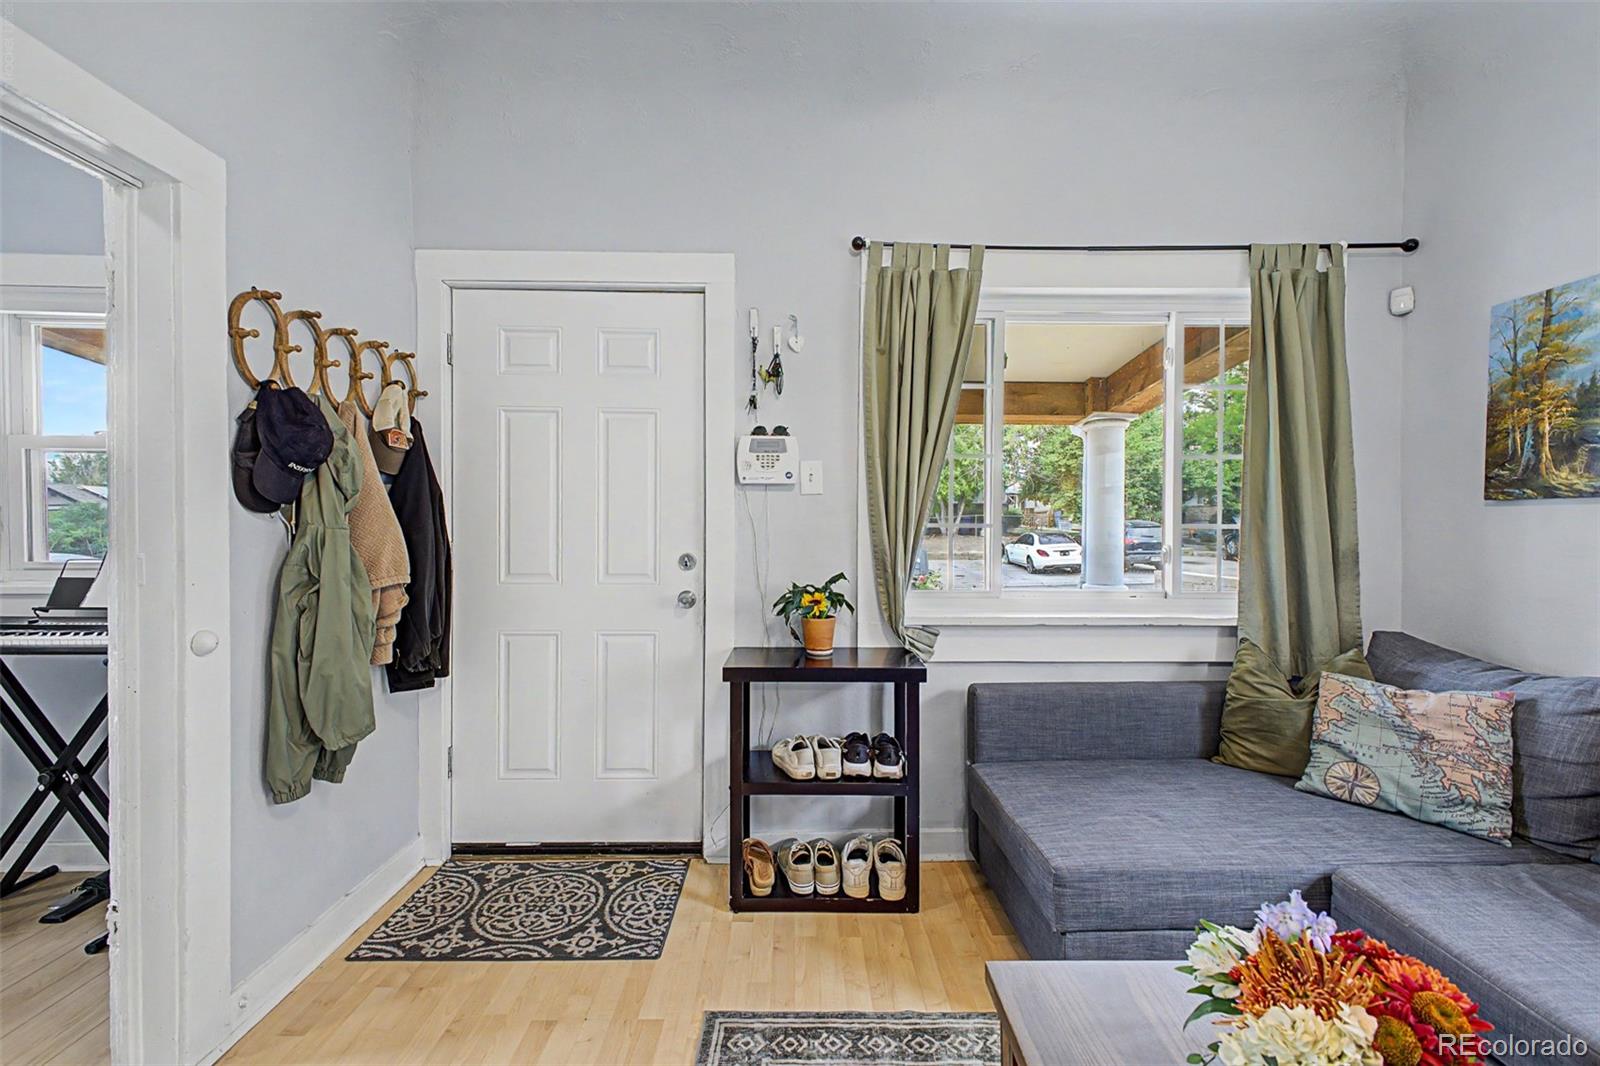
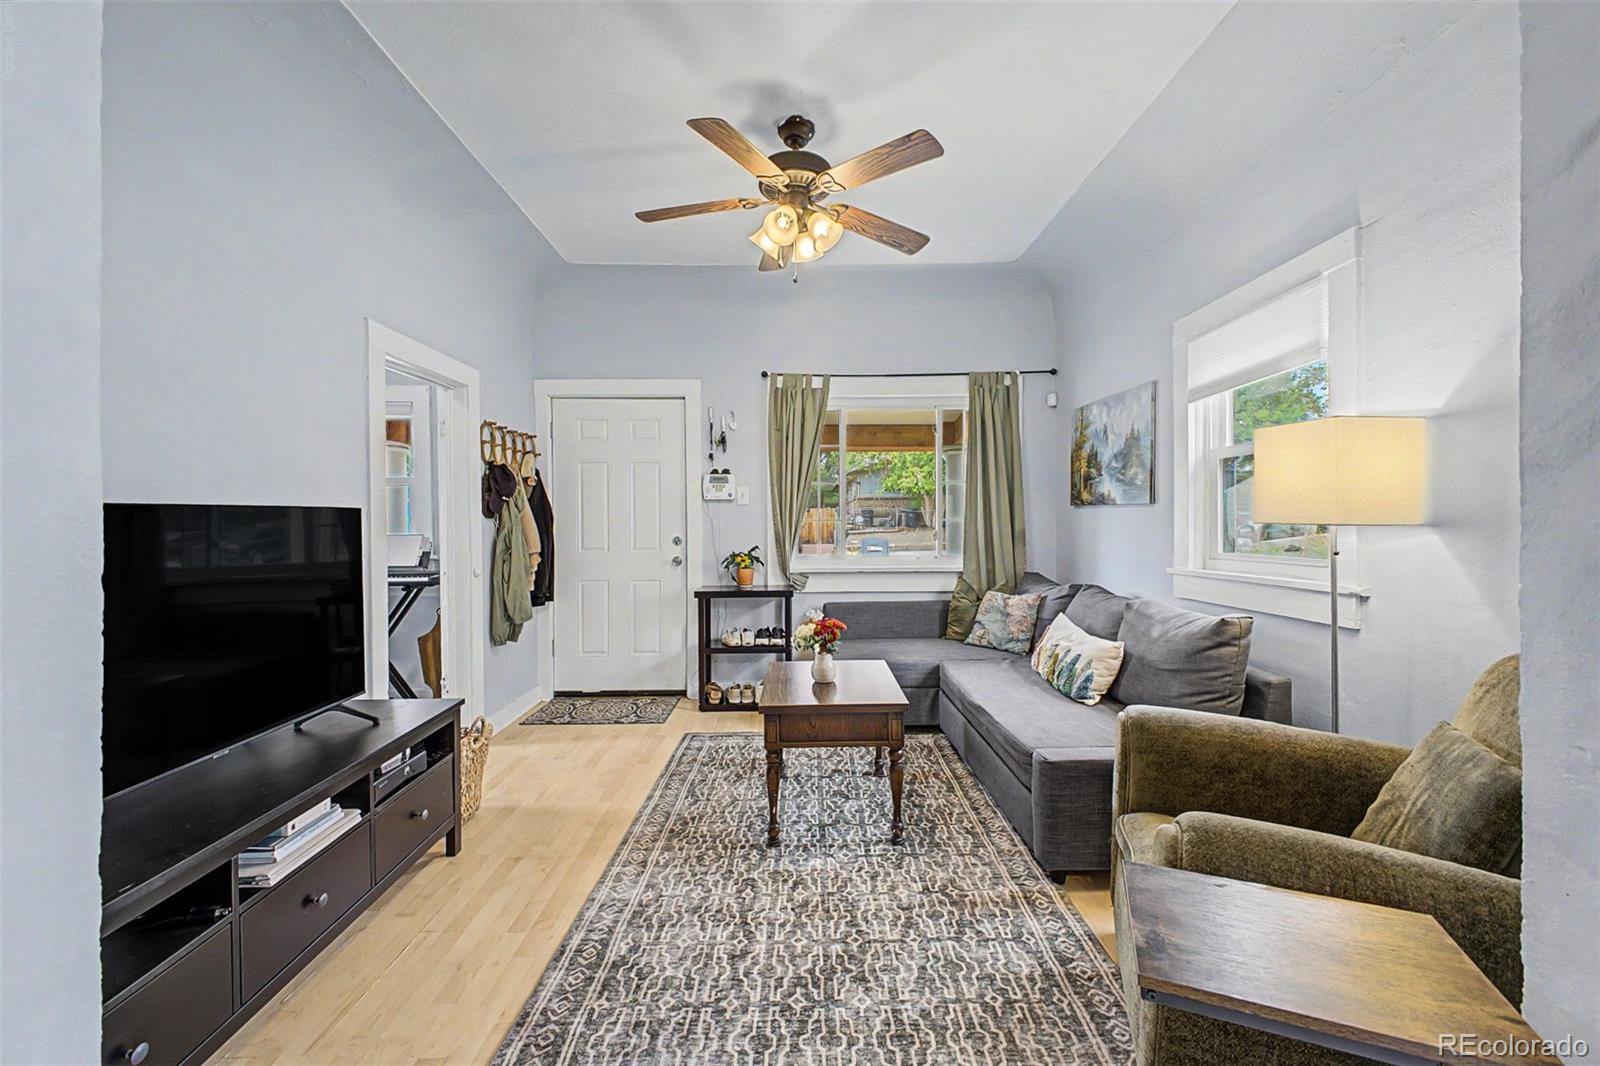
  • Living room and entry with a gray sectional, coat hooks, and a window overlooking the porch.
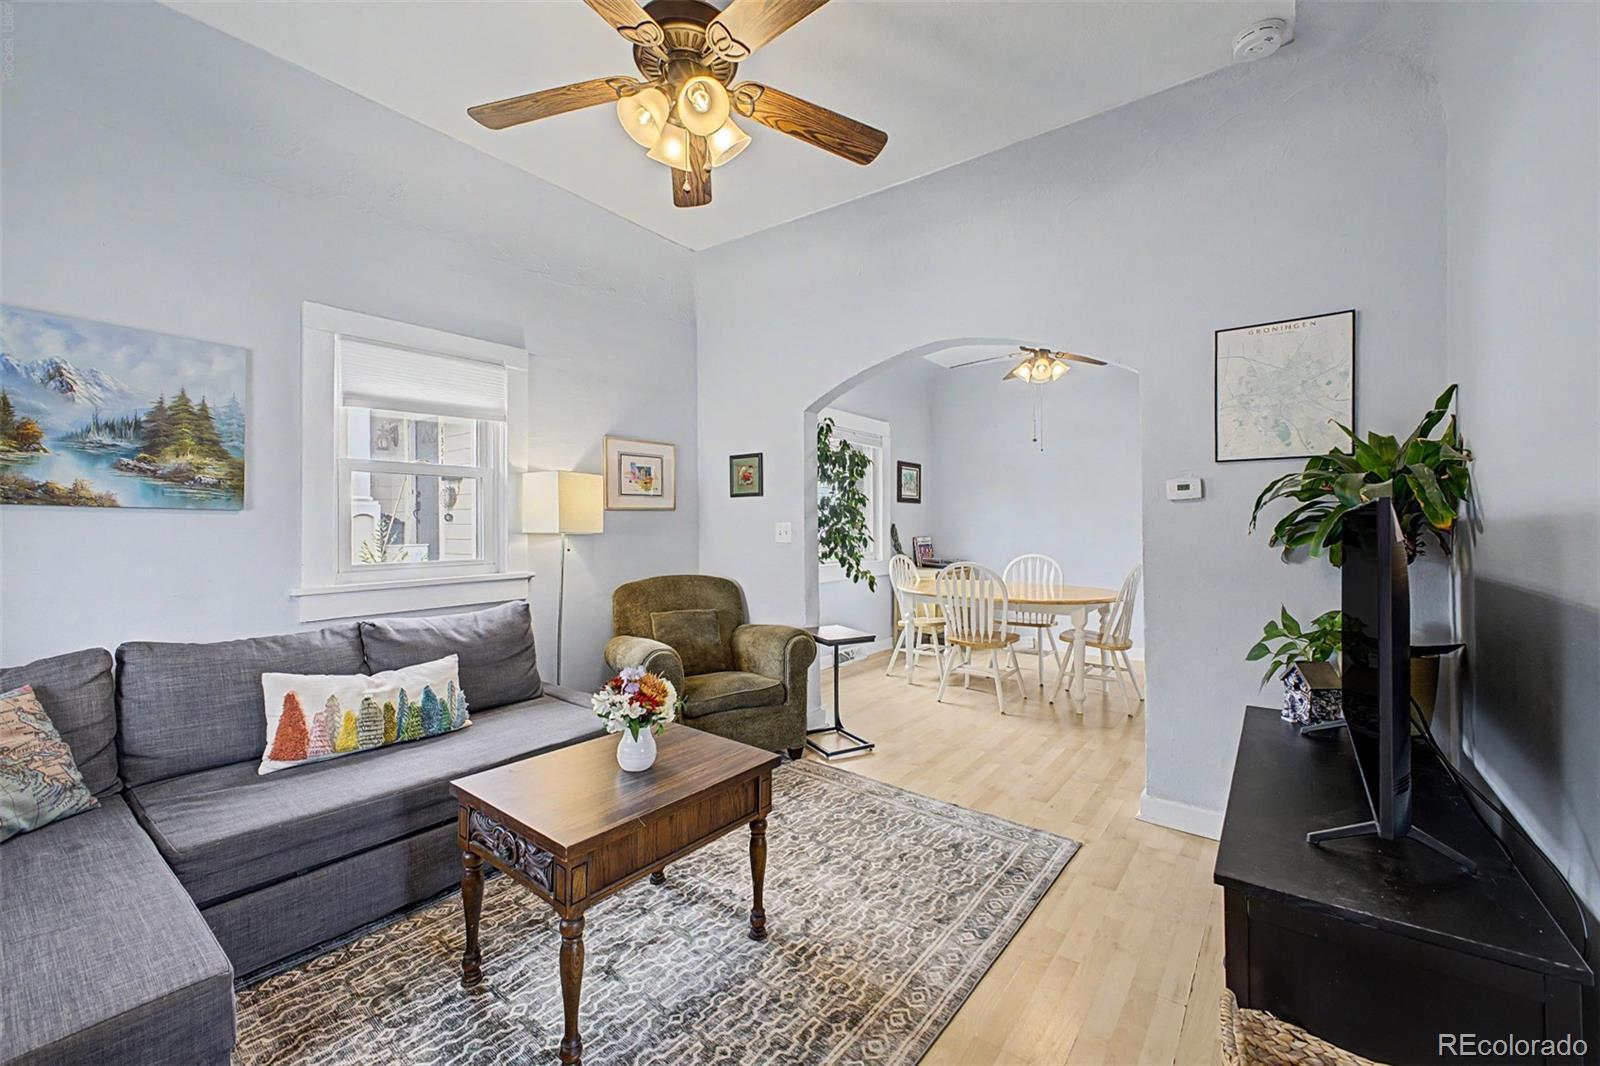
  • Living room with a gray sectional and arched opening to a dining area.
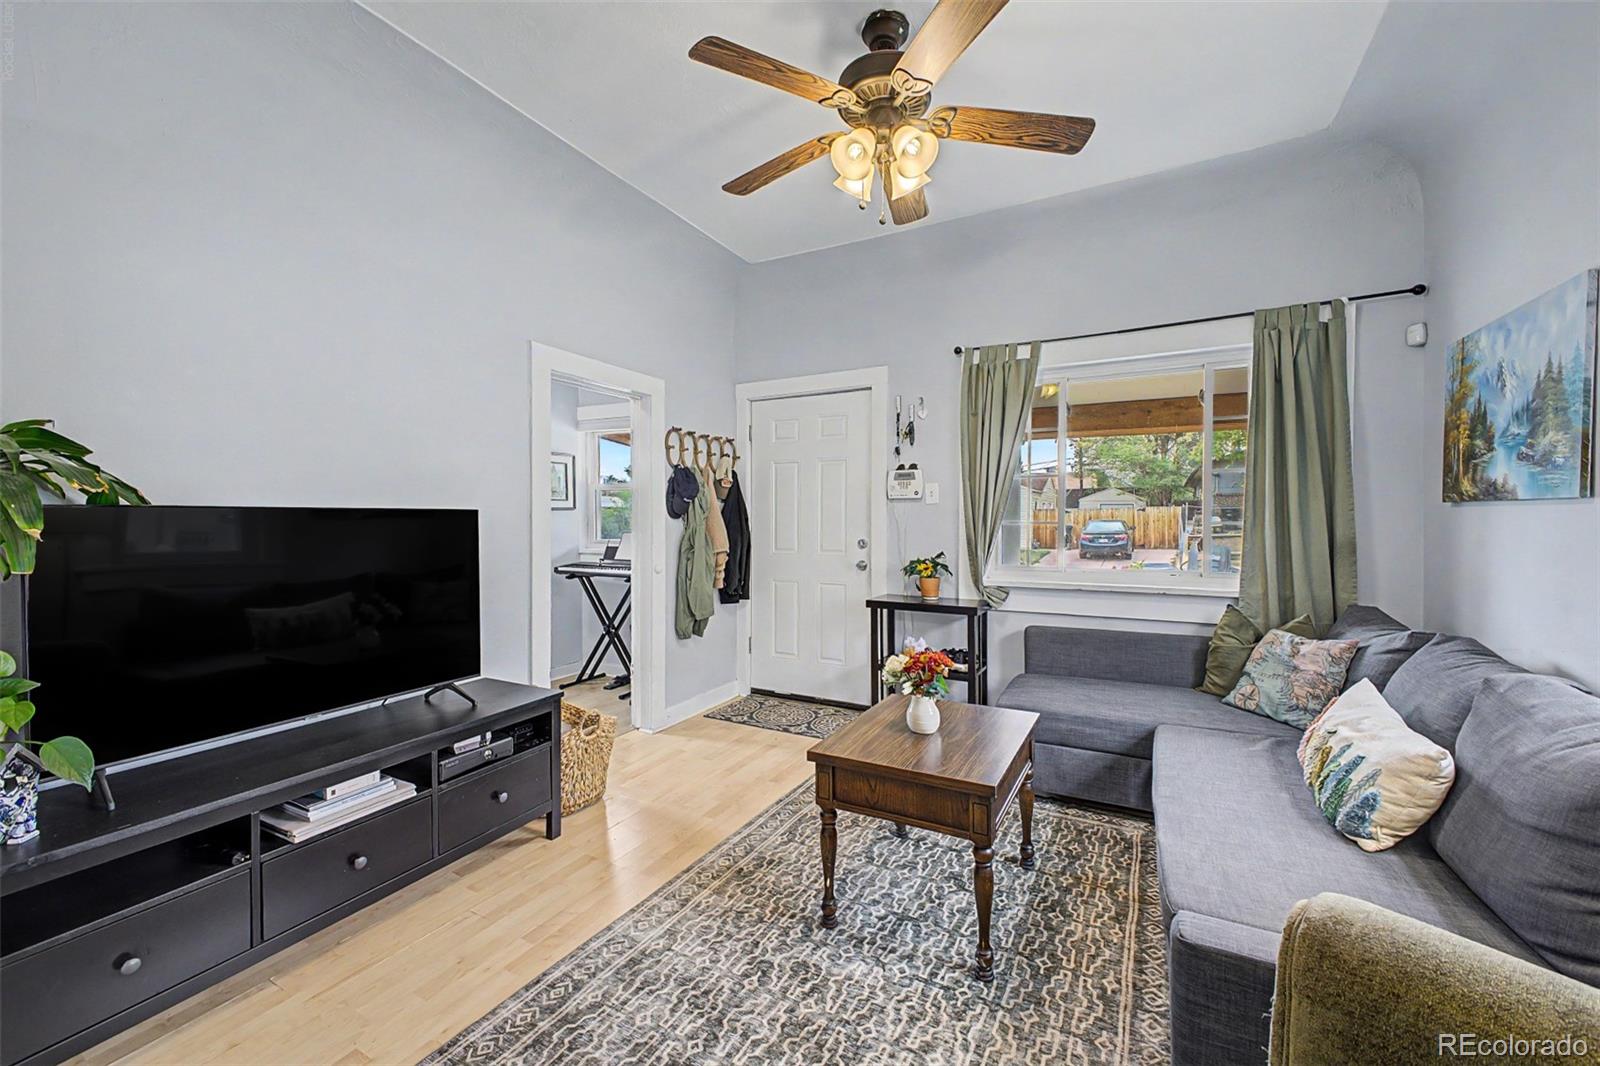
  • Living room with a gray sectional, patterned rug, and ceiling fan.
  • Living room with a gray sectional, patterned rug, and ceiling fan.
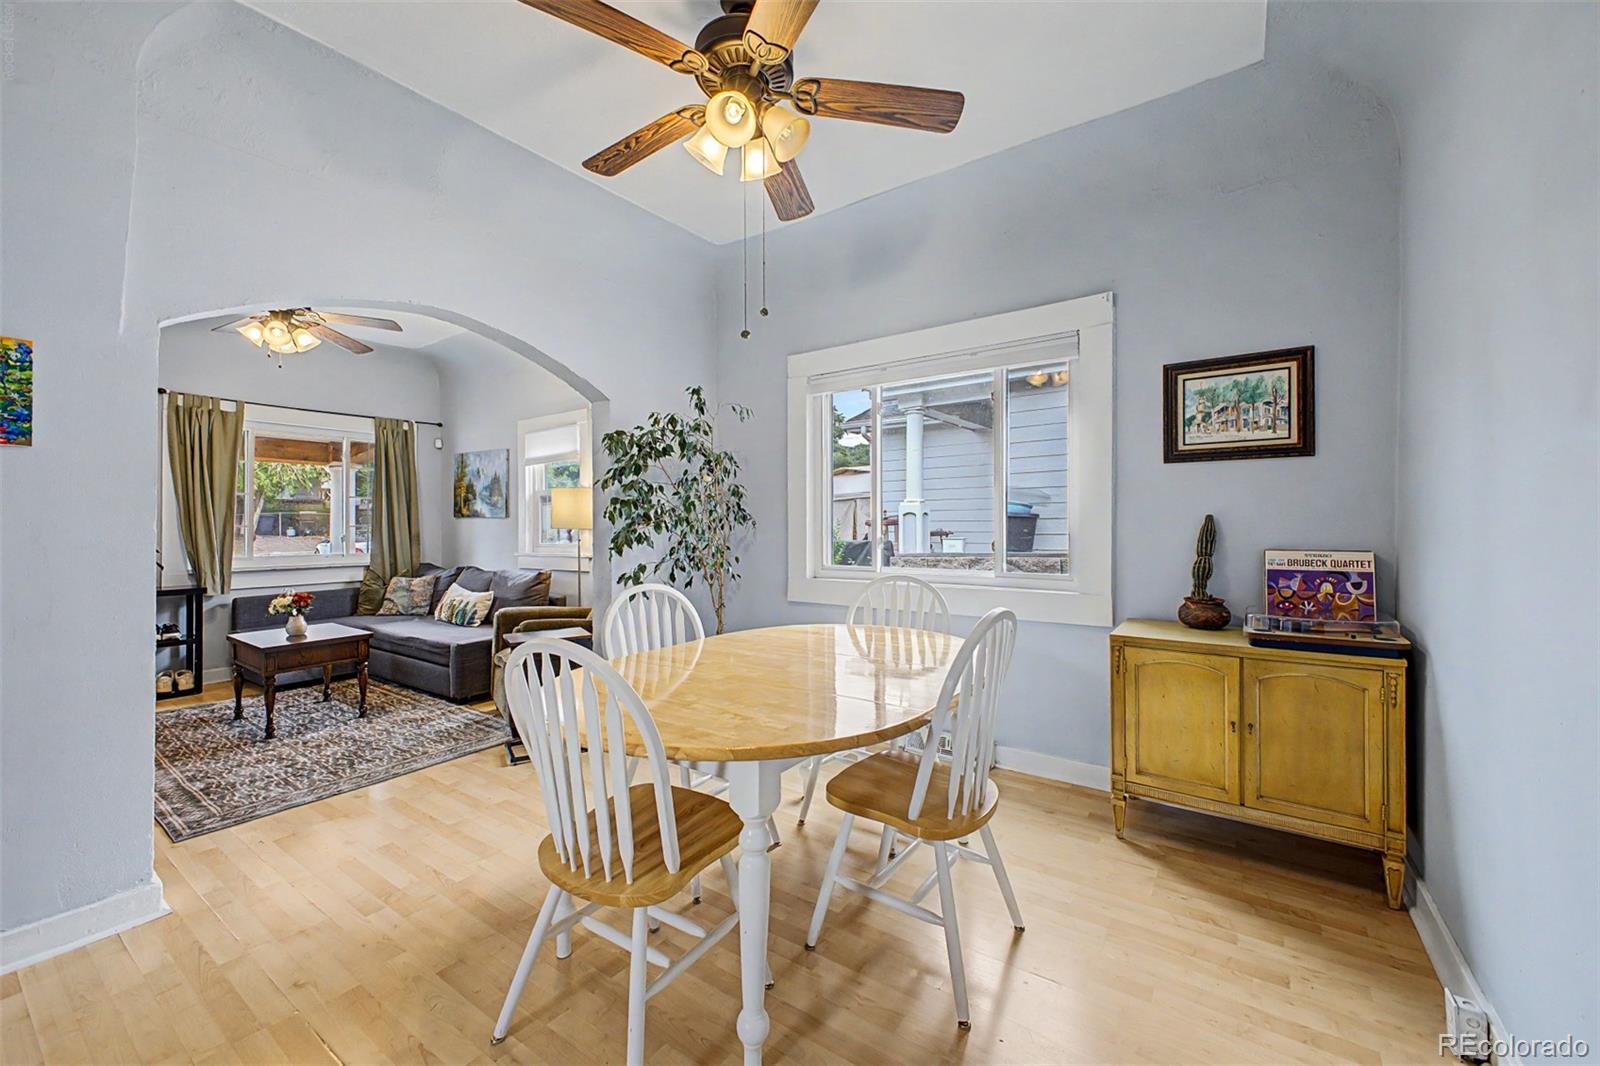
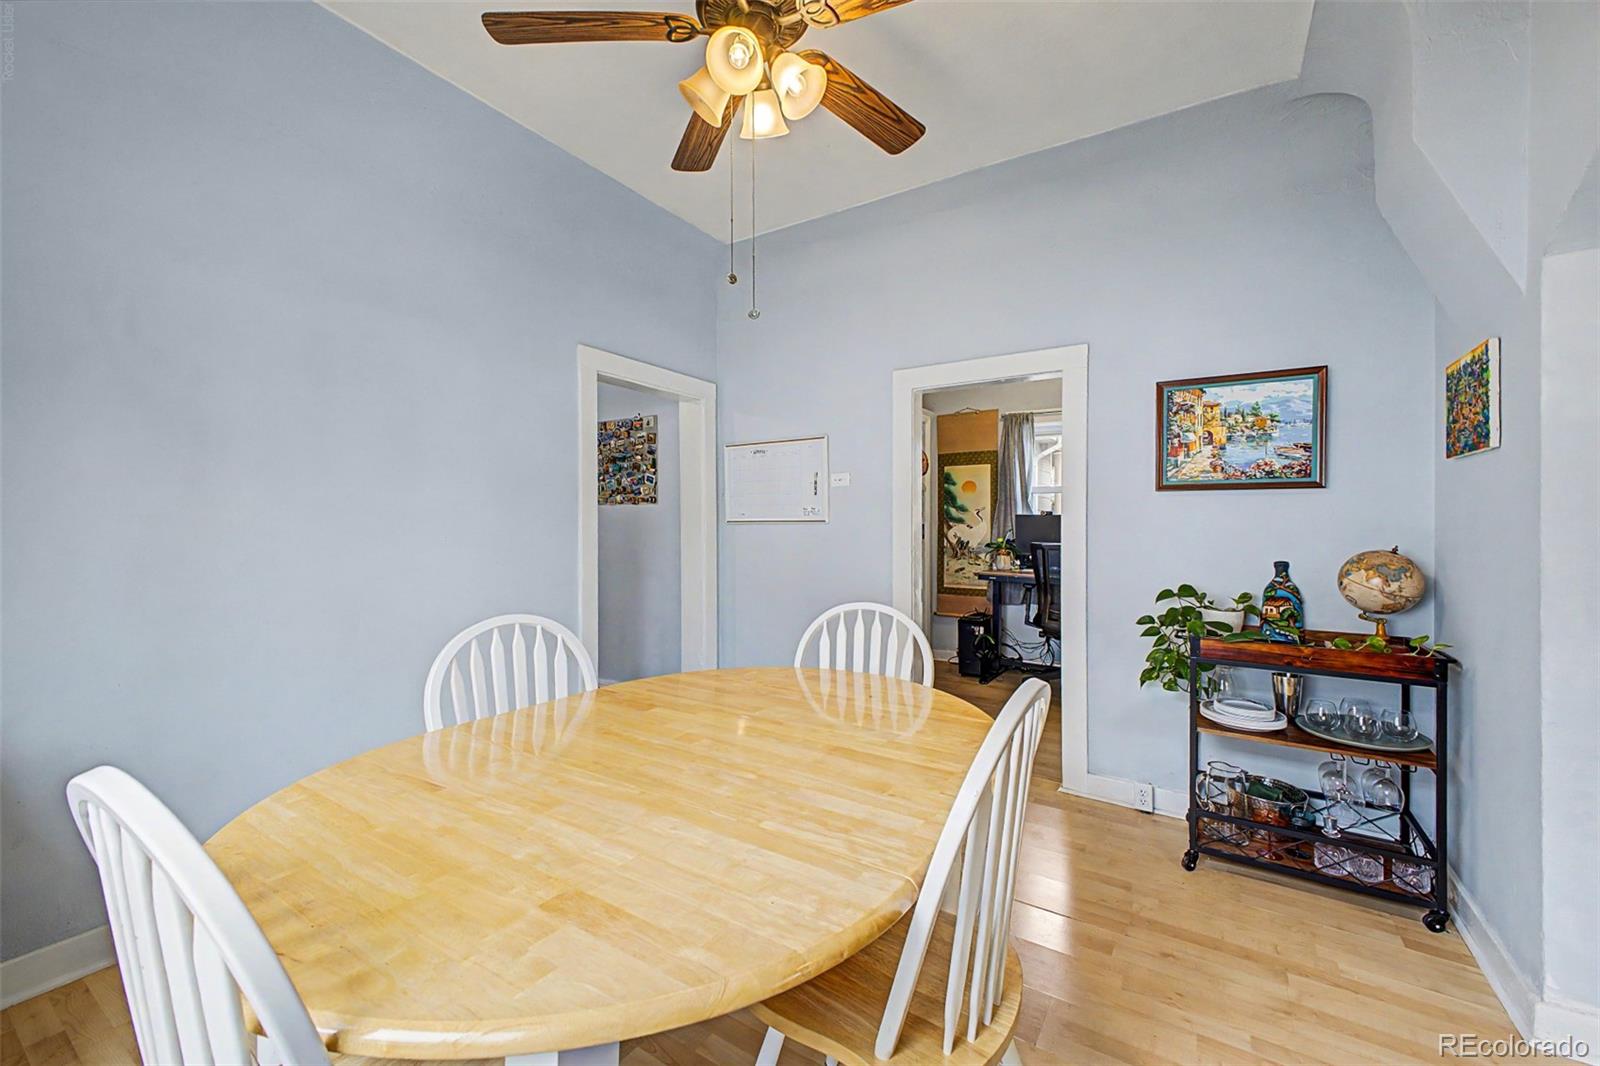
  • Dining room with a white table and chairs, ceiling fan, and arched opening to the living room.
  • Dining room with a light wood table, white chairs, blue walls, and hardwood floors.
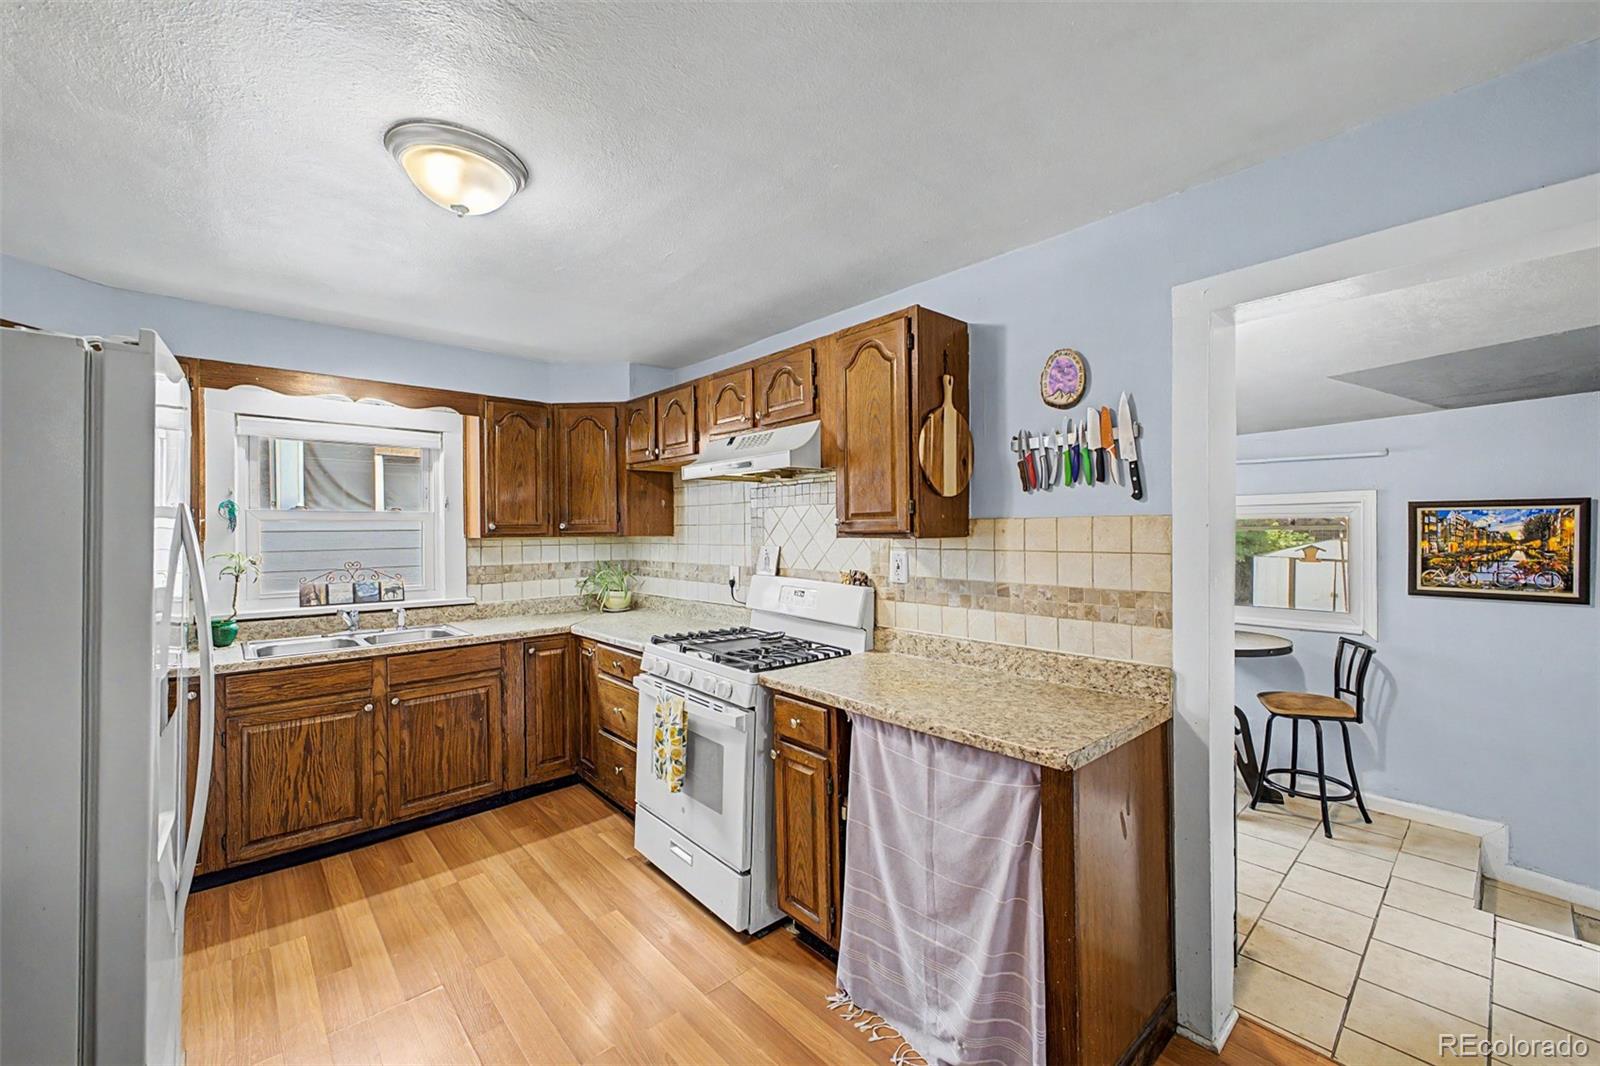
  • Kitchen with dark wood cabinets, granite counters, and a white gas range beside an adjoining dining area.
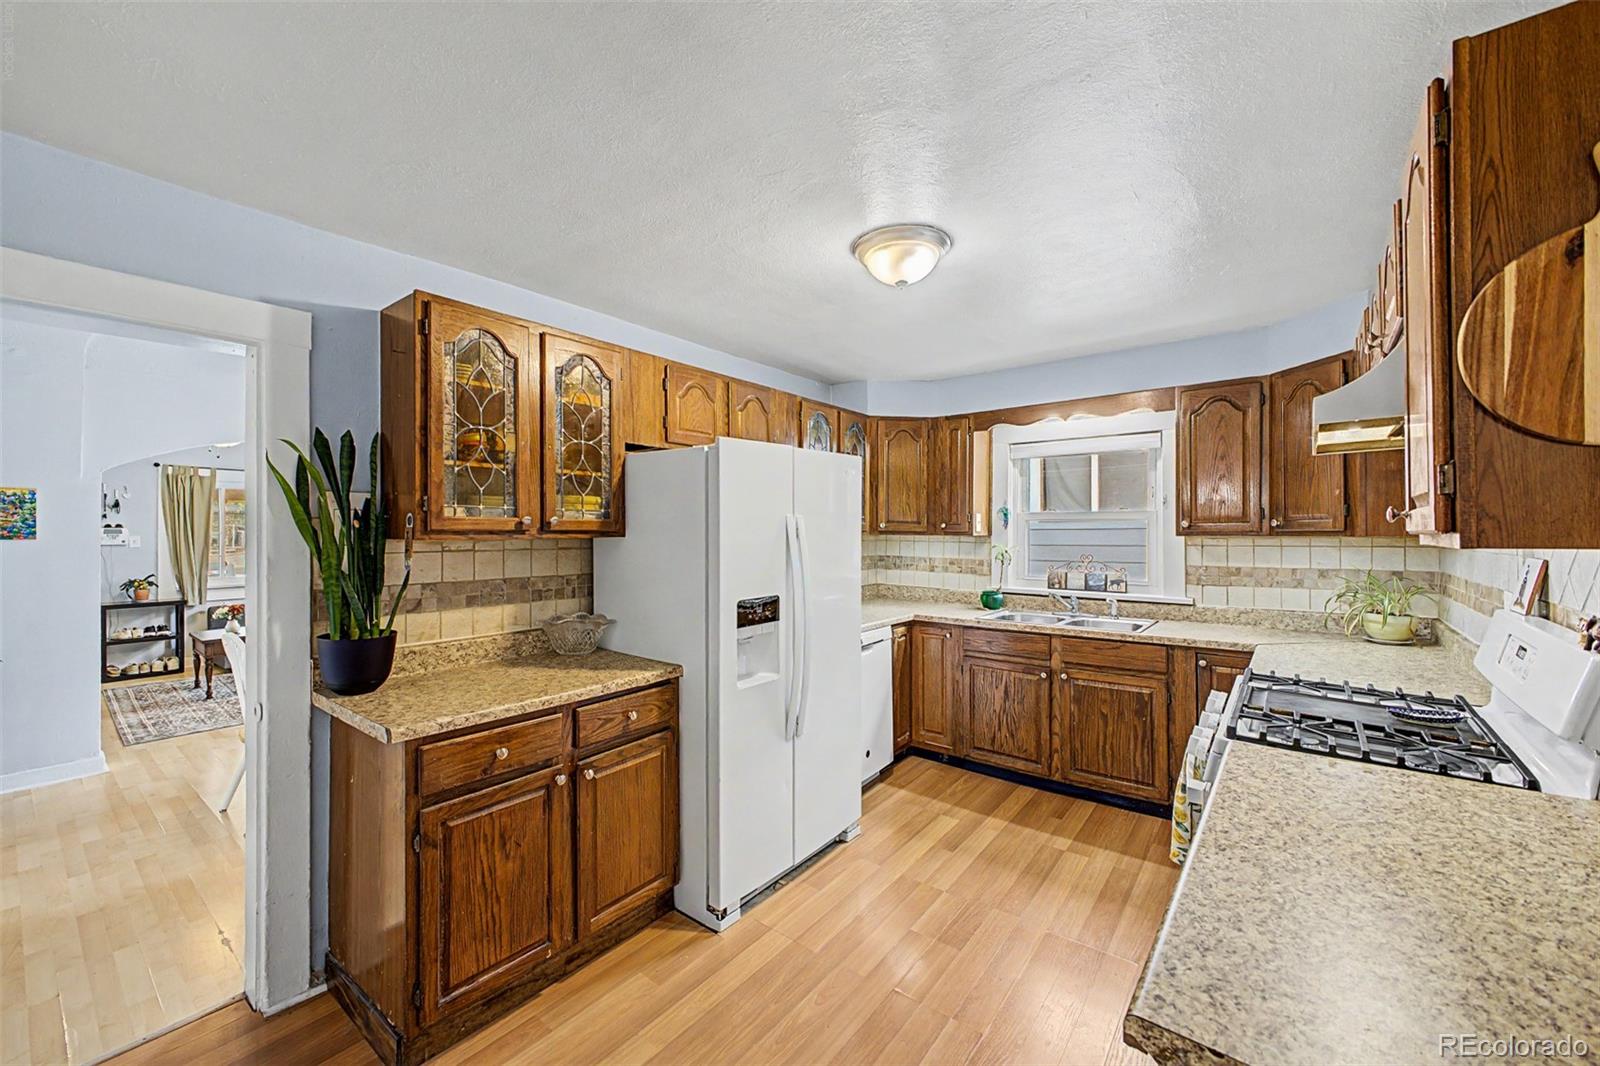
  • Kitchen with dark wood cabinets, granite countertops, white appliances, and a window above the sink.
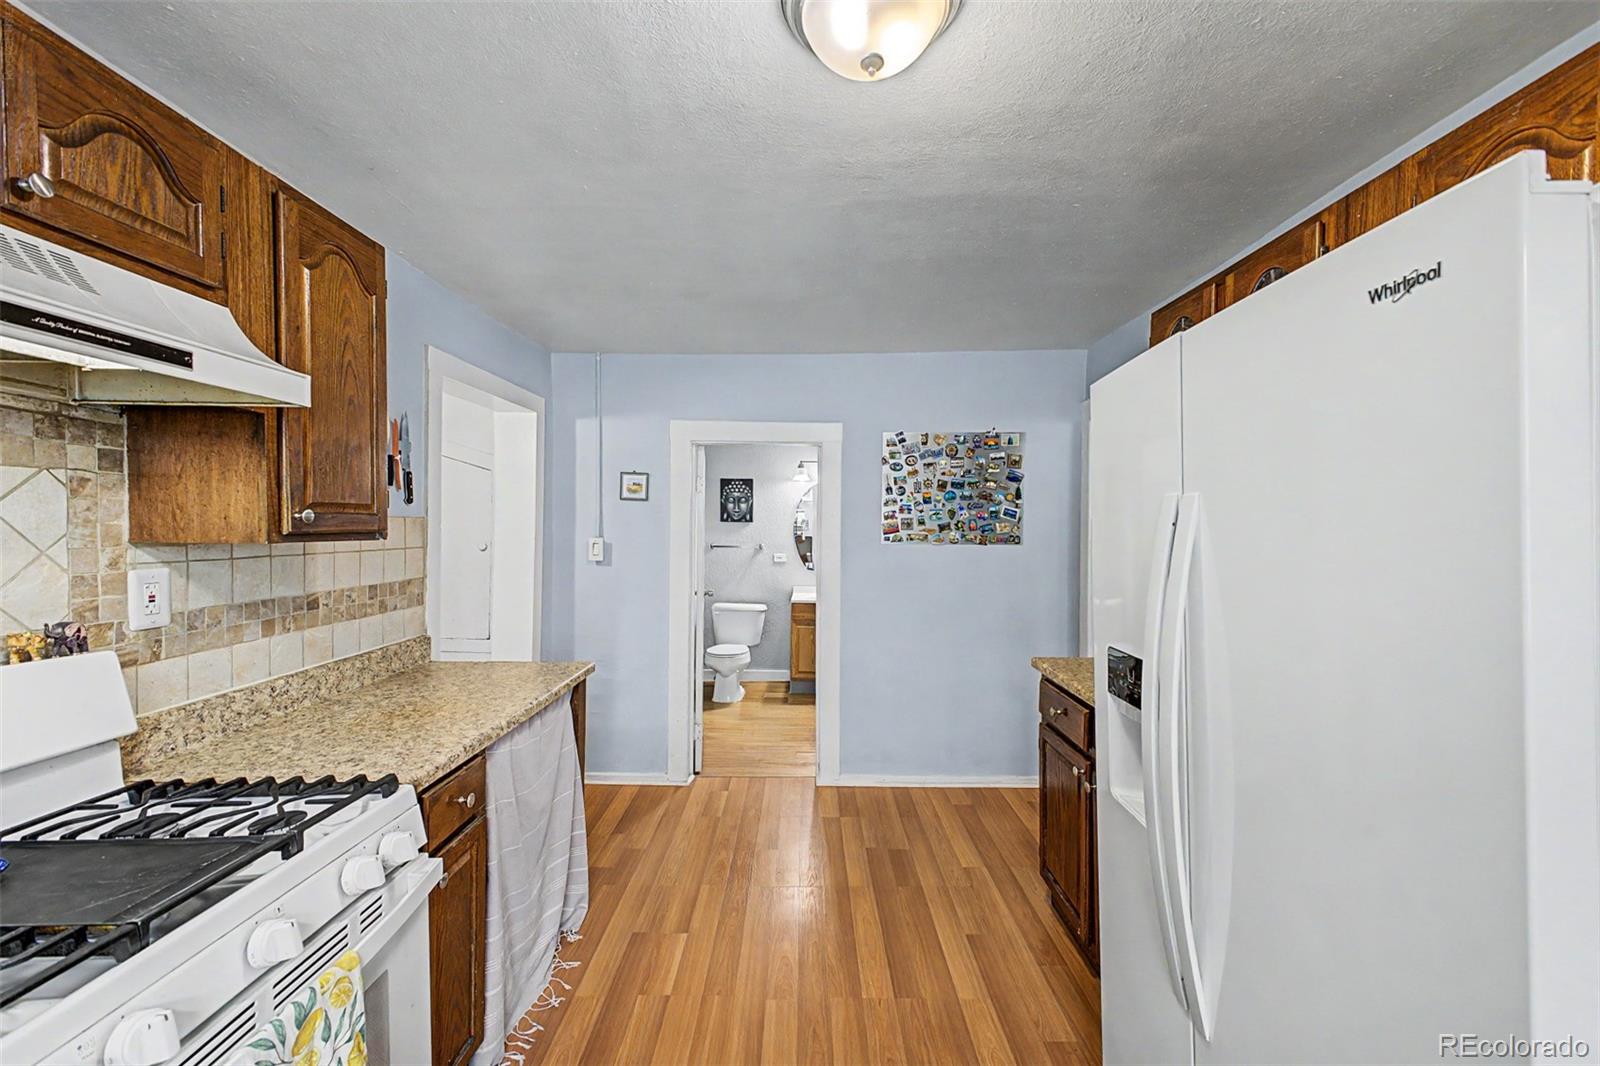
  • Kitchen with dark wood cabinets, granite counters, a gas range, and a large white refrigerator.
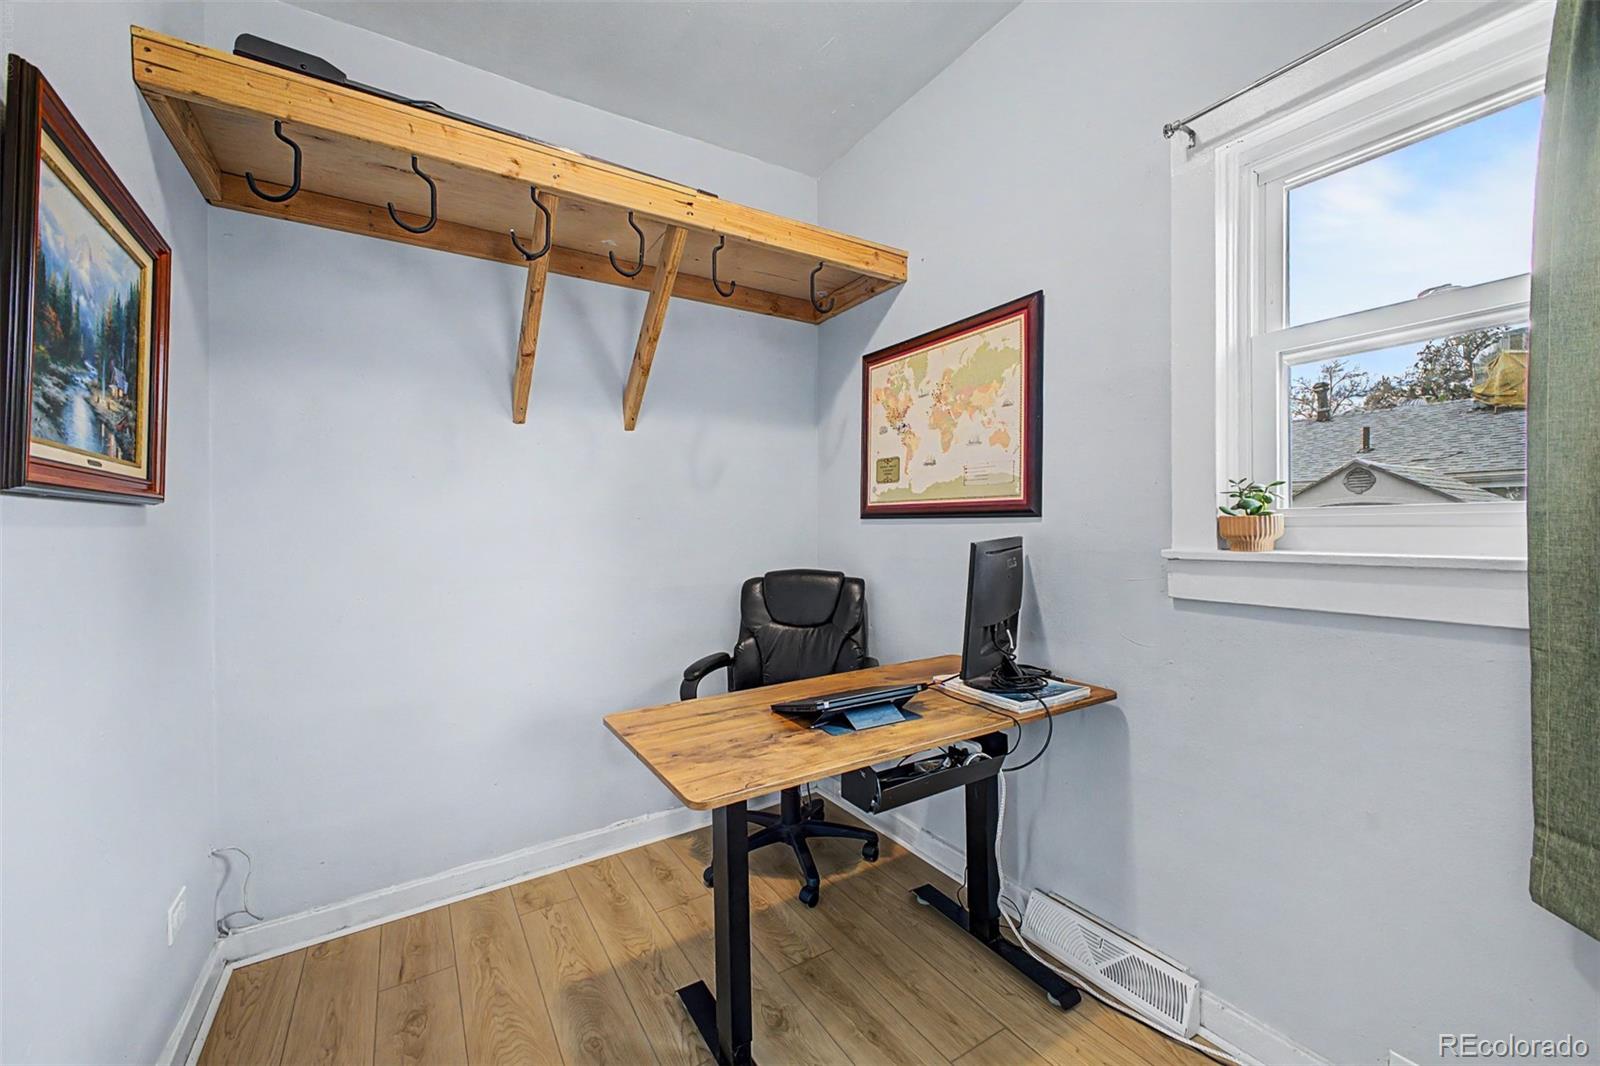
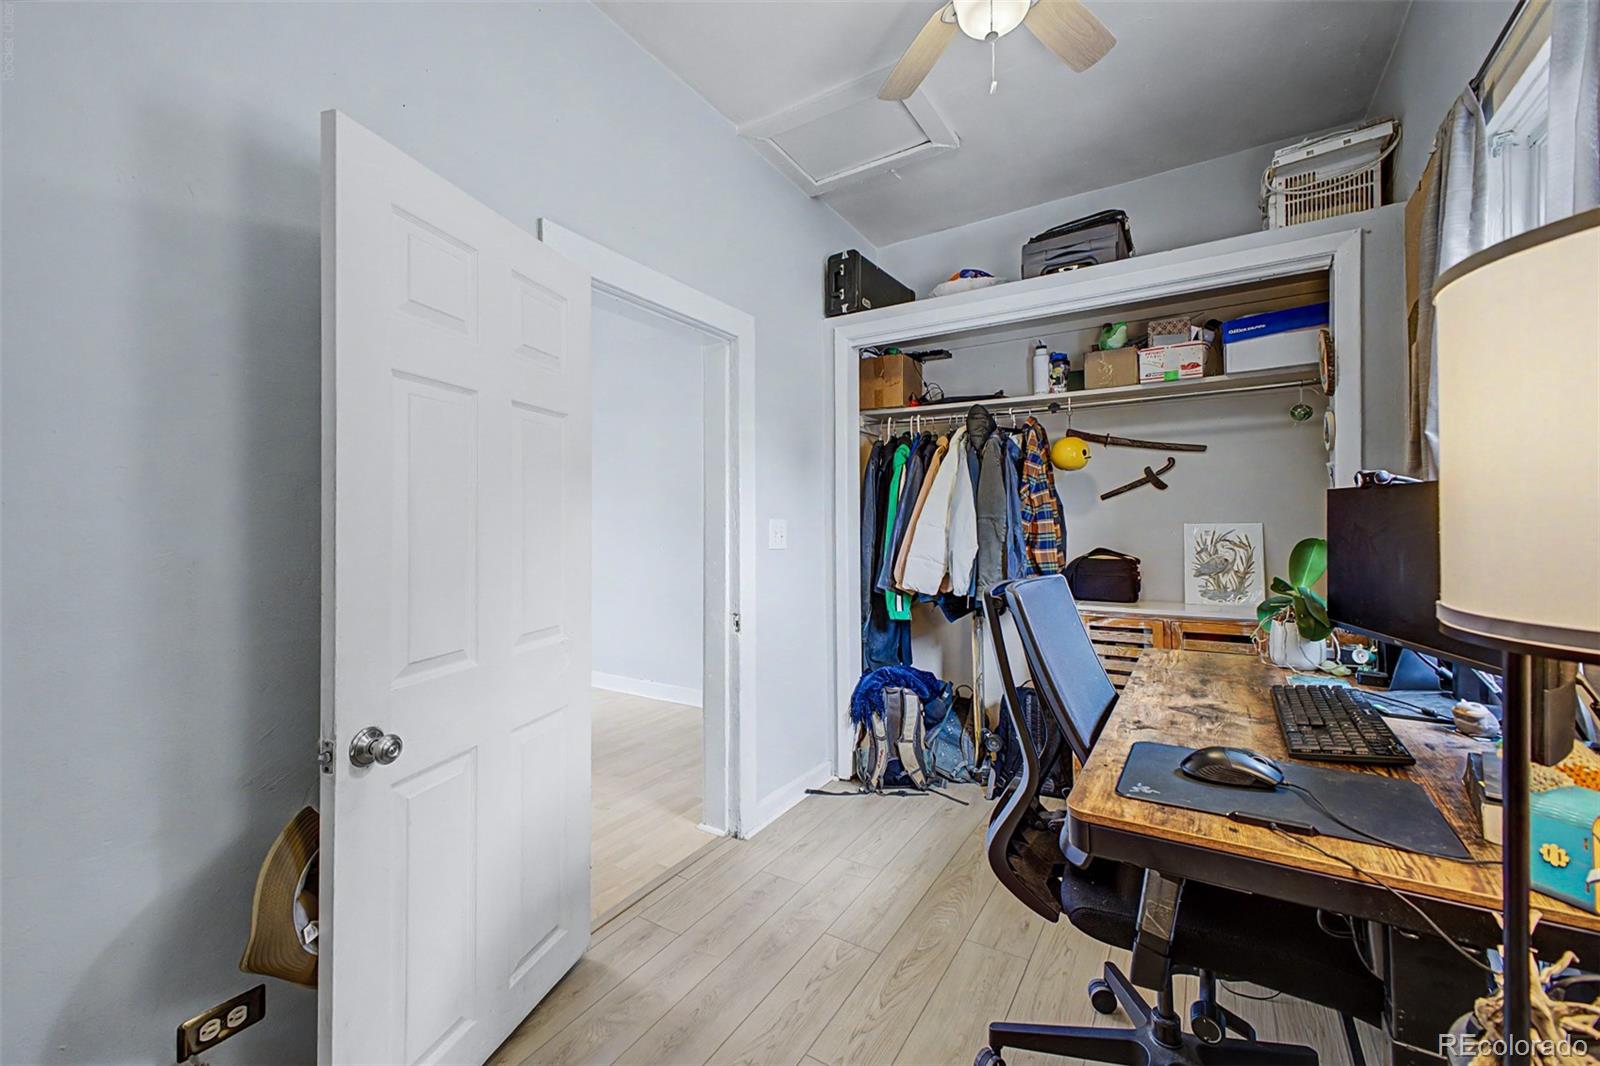
  • Home office with a wooden desk, overhead shelf with hooks, and window-side plant.
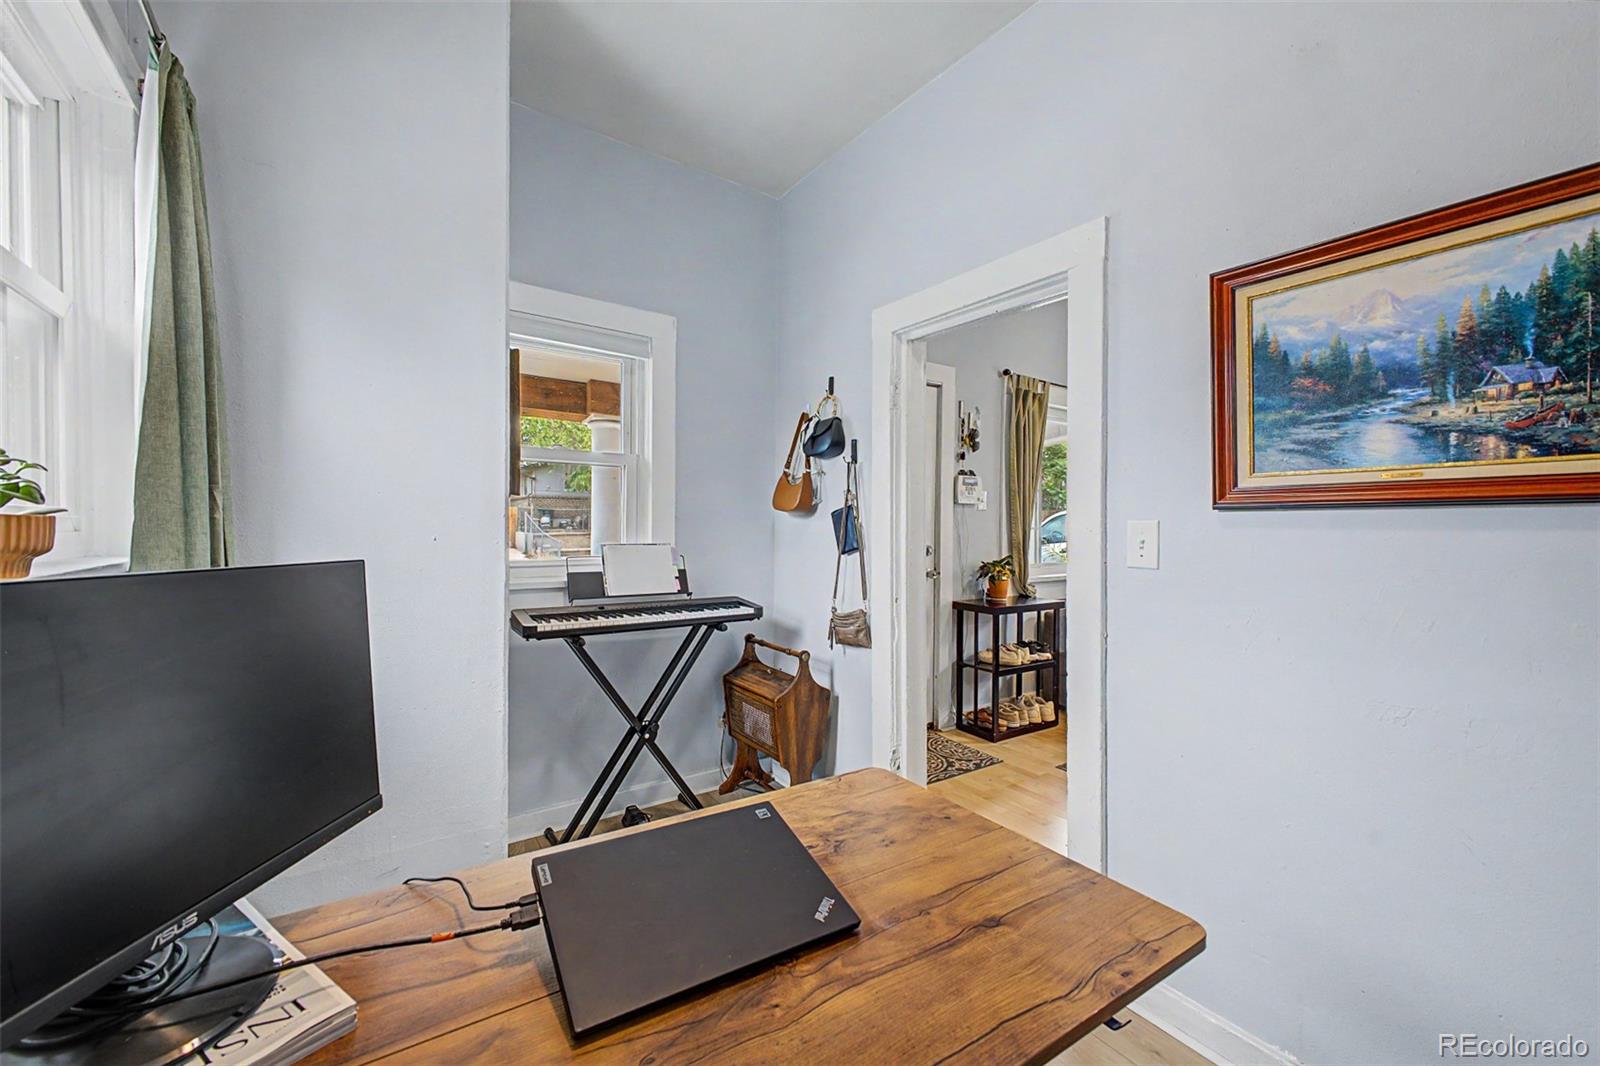
  • Home office with a wooden desk, computer, and keyboard beside a doorway.
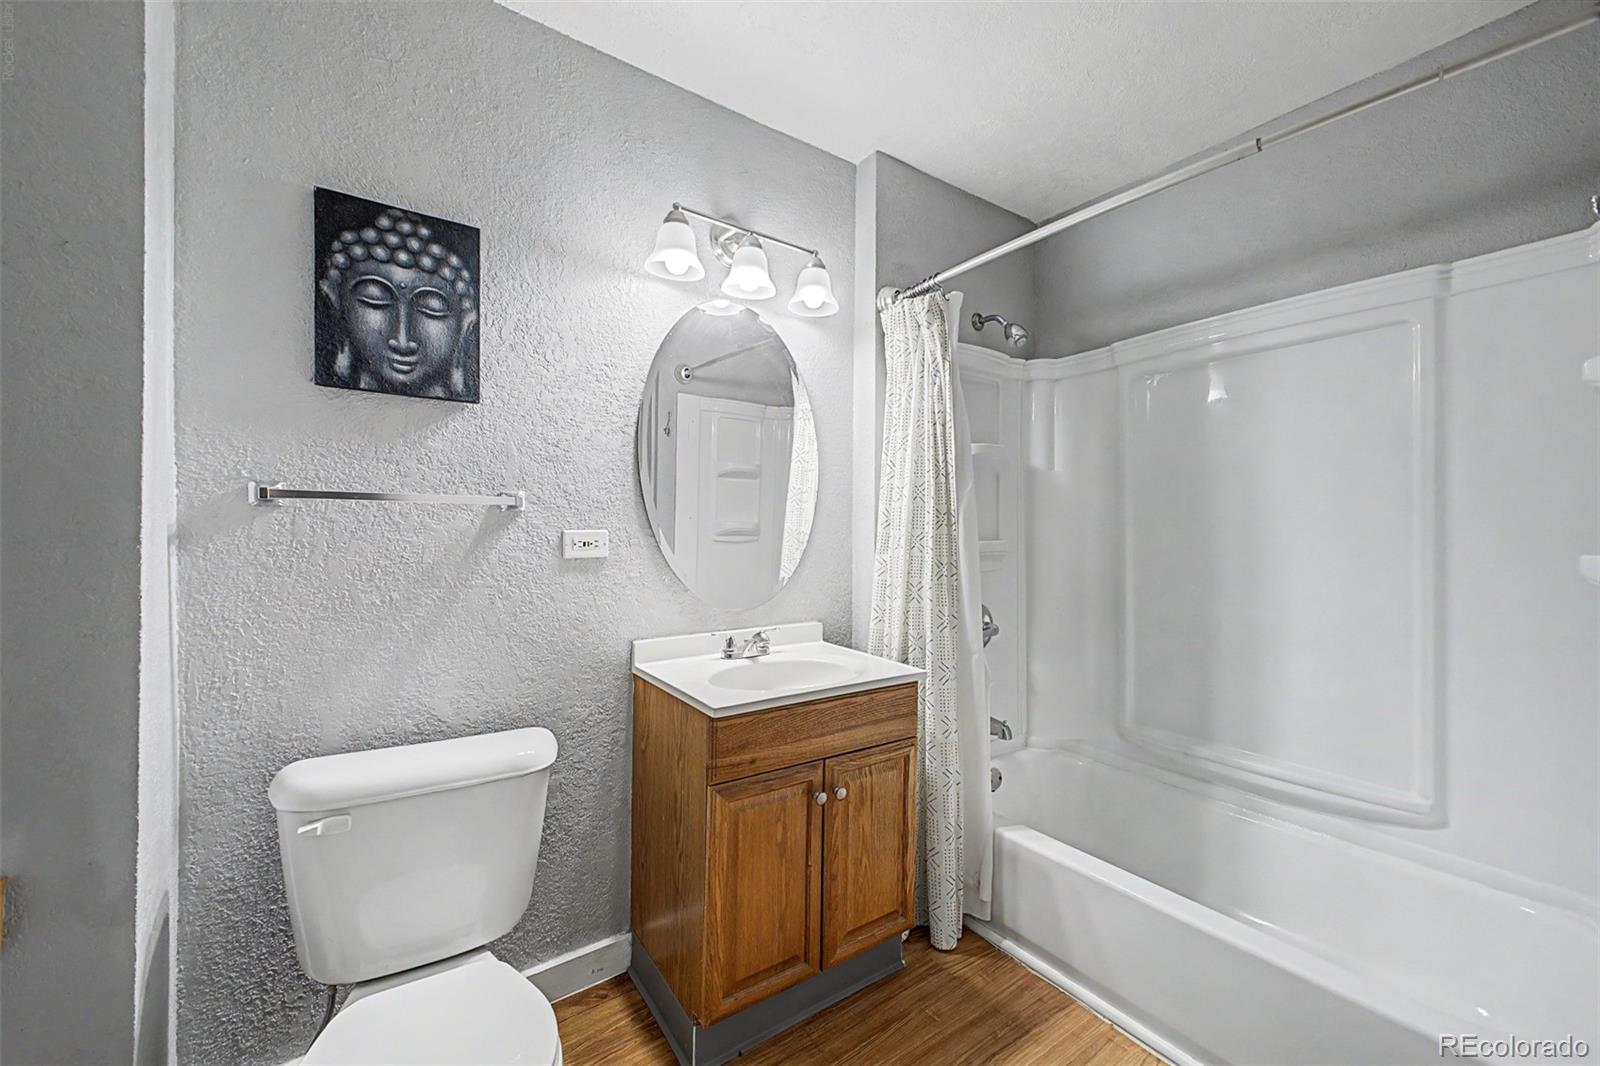
  • Bathroom with a white tub and shower, wood vanity, oval mirror, and gray textured walls.
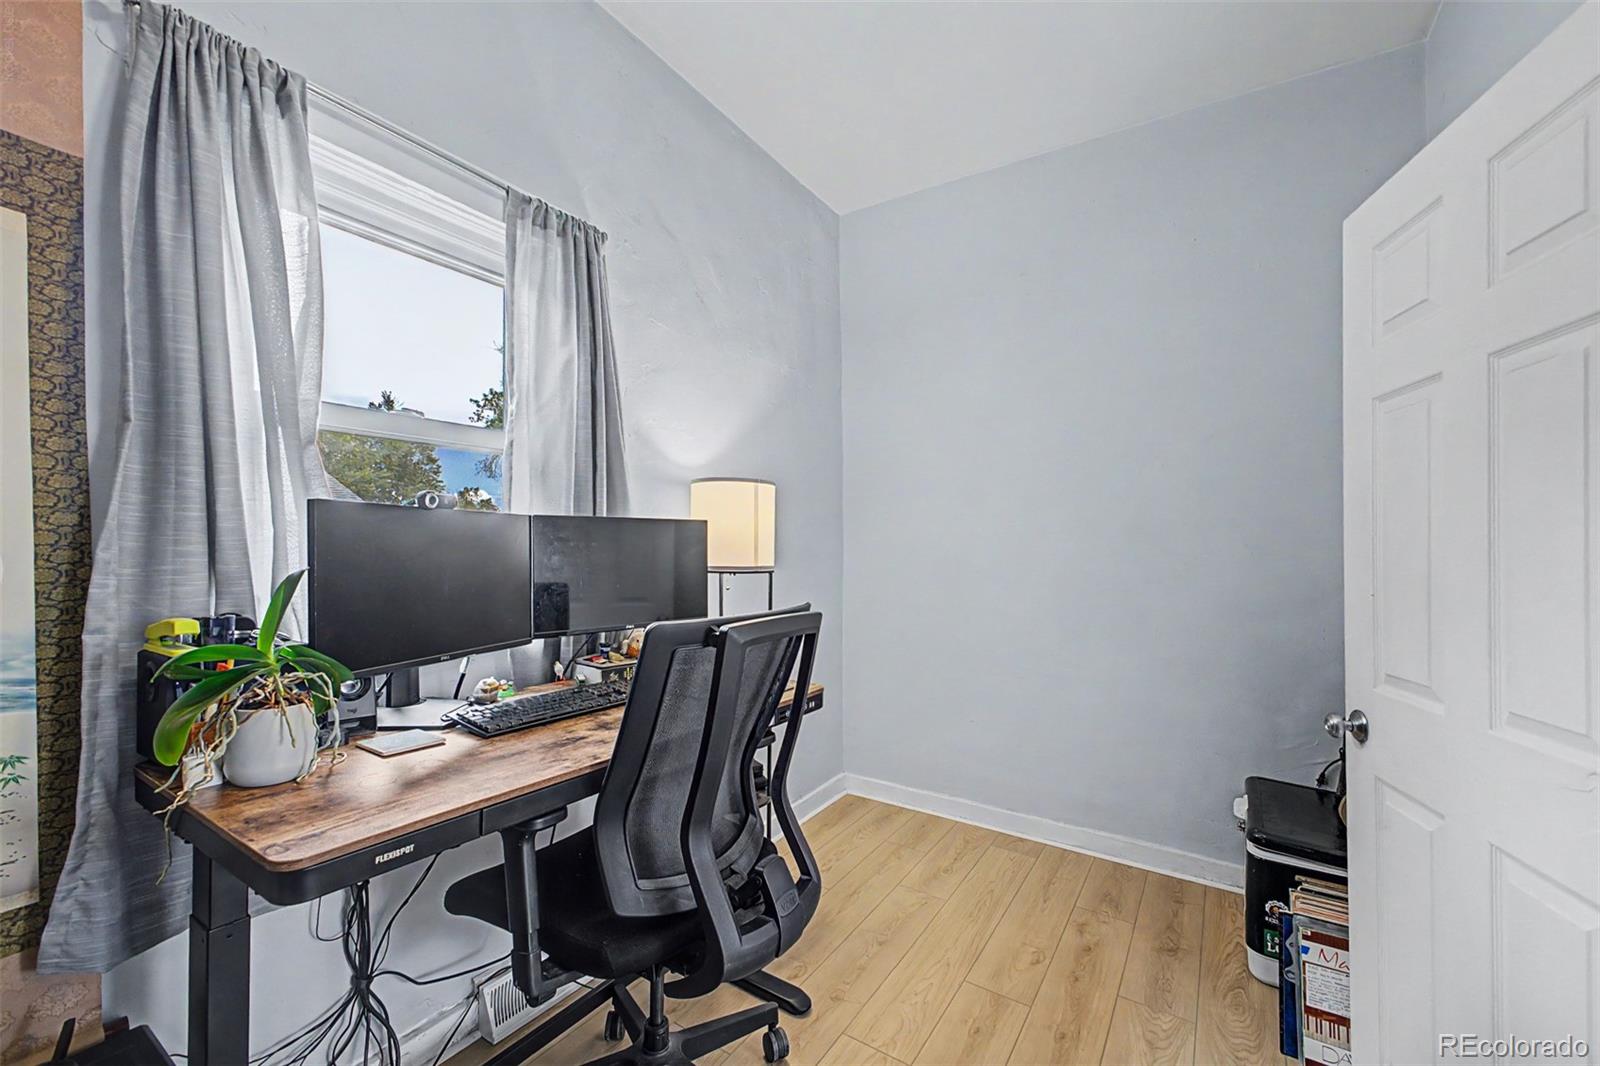
  • Home office with a wooden desk, dual monitors, and a black mesh chair beside a curtained window.
  • Home office with a wooden desk beside an open closet filled with clothing and storage.
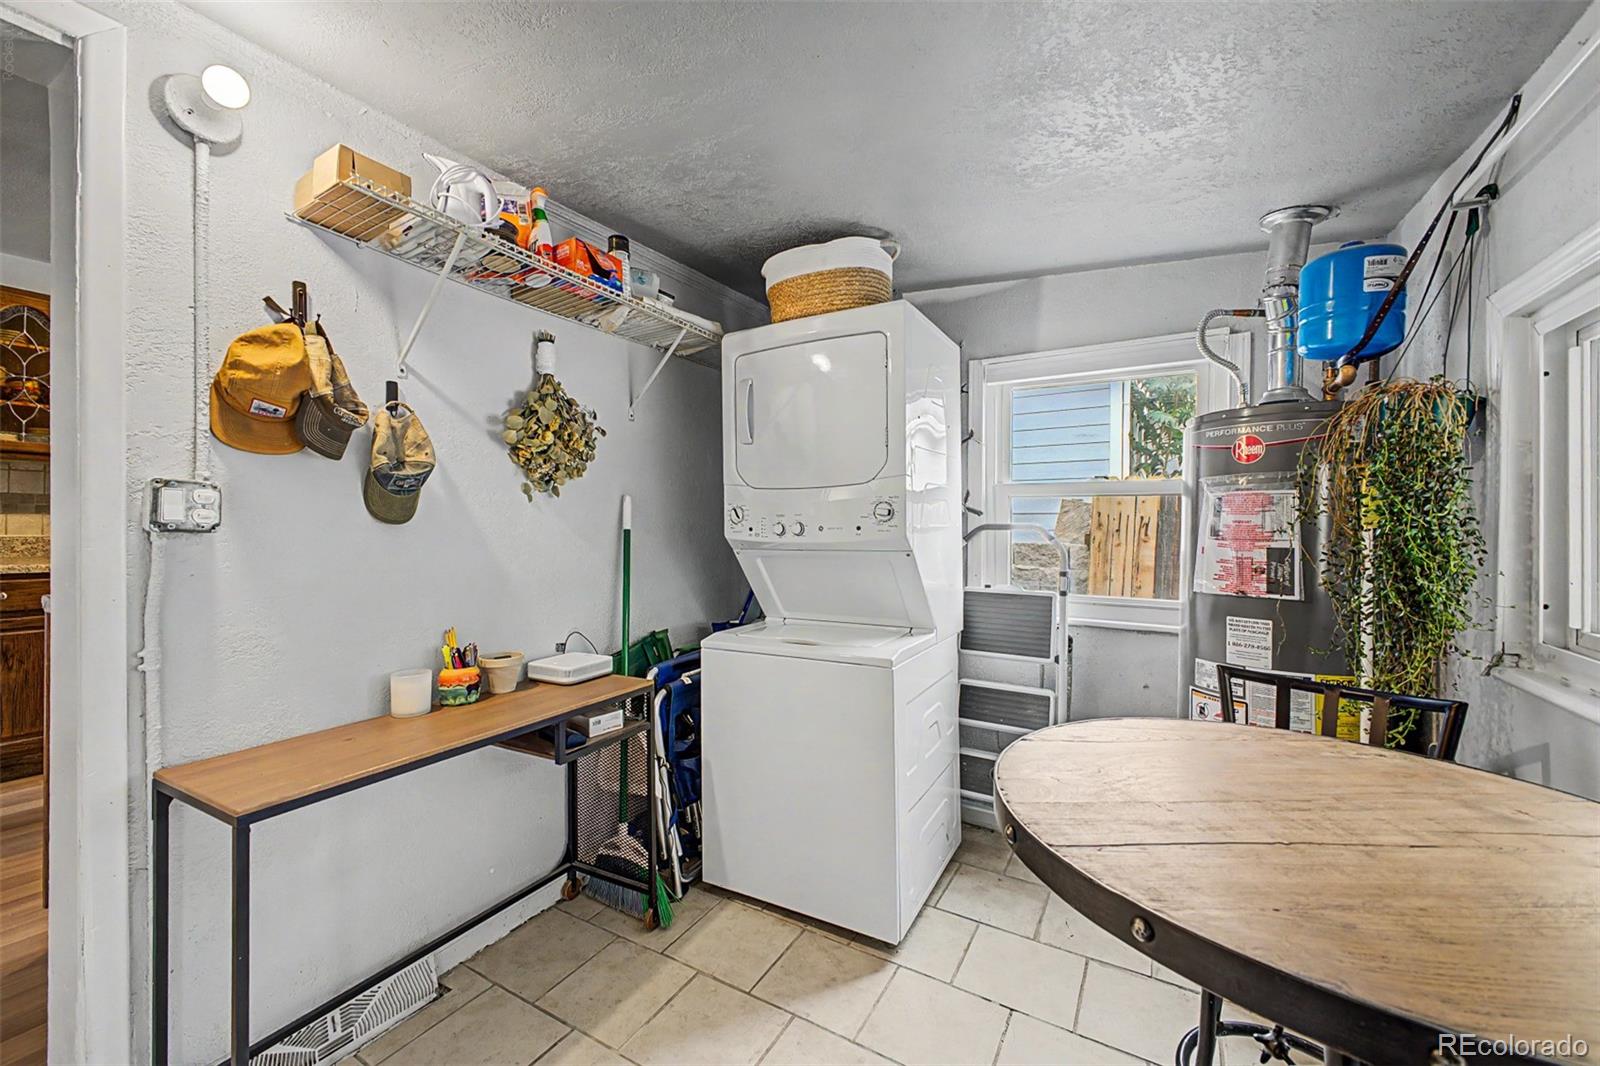
  • Laundry room with stacked washer and dryer, water heater, wall storage, and a large round table.
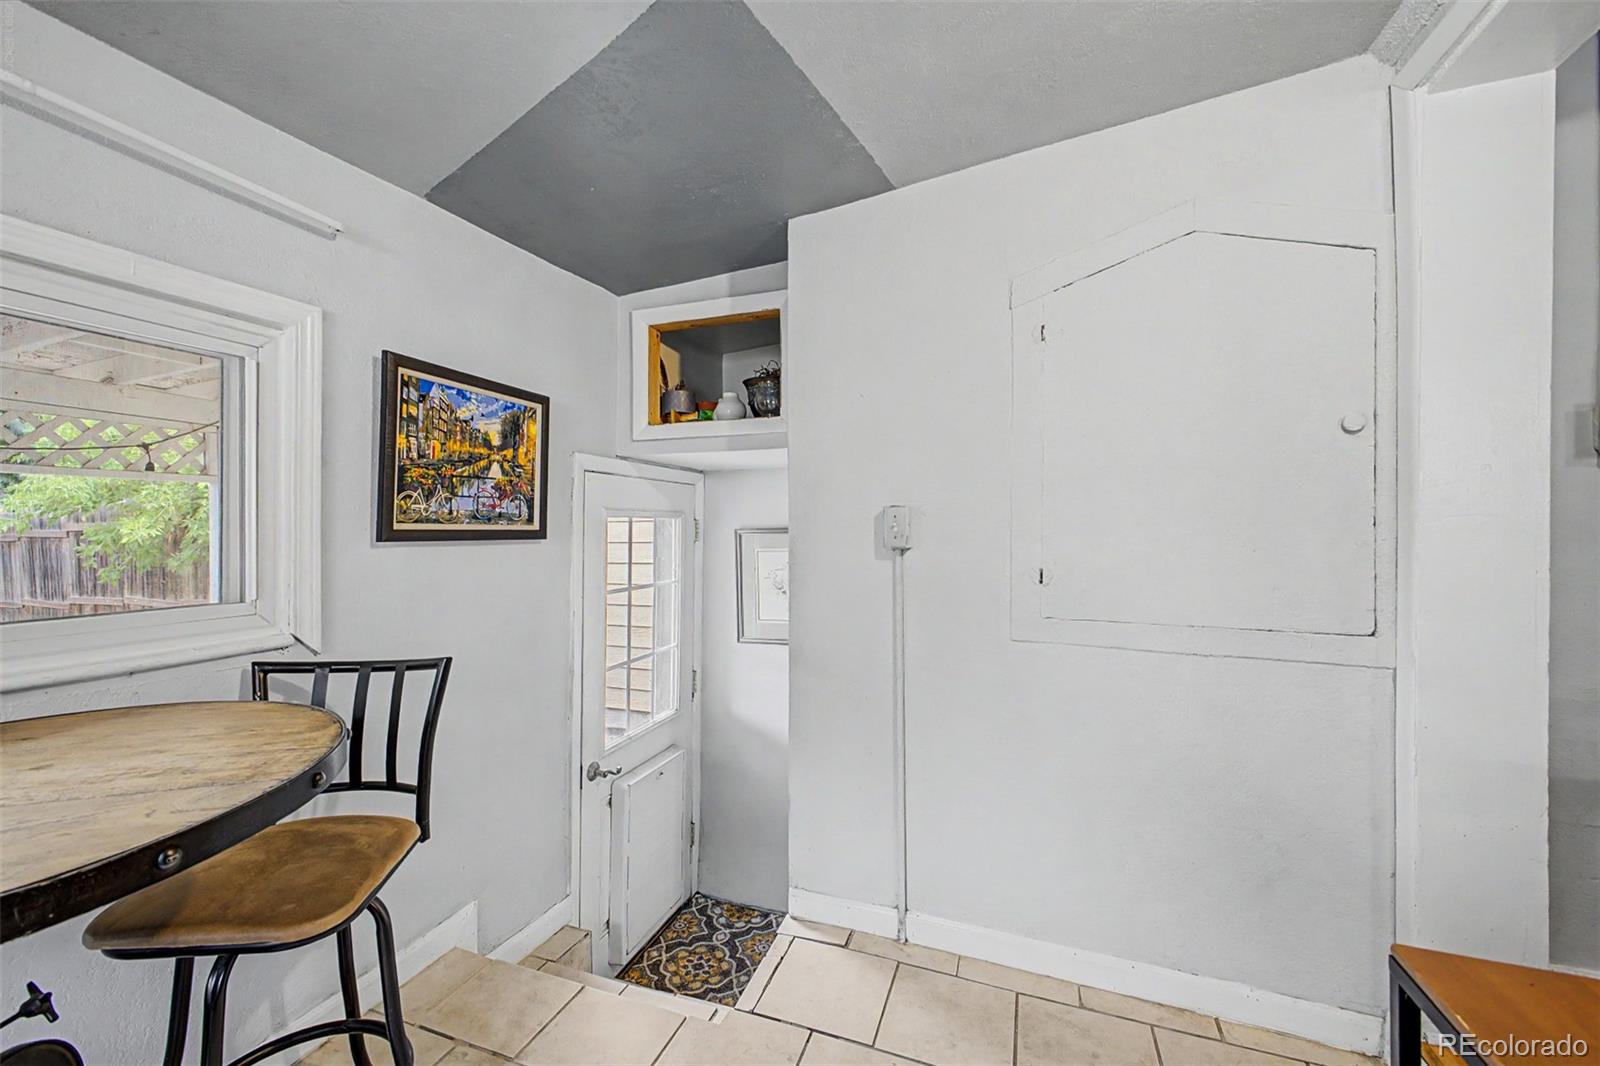
  • Eating area with a round table, window, exterior door, and gray geometric ceiling accent.
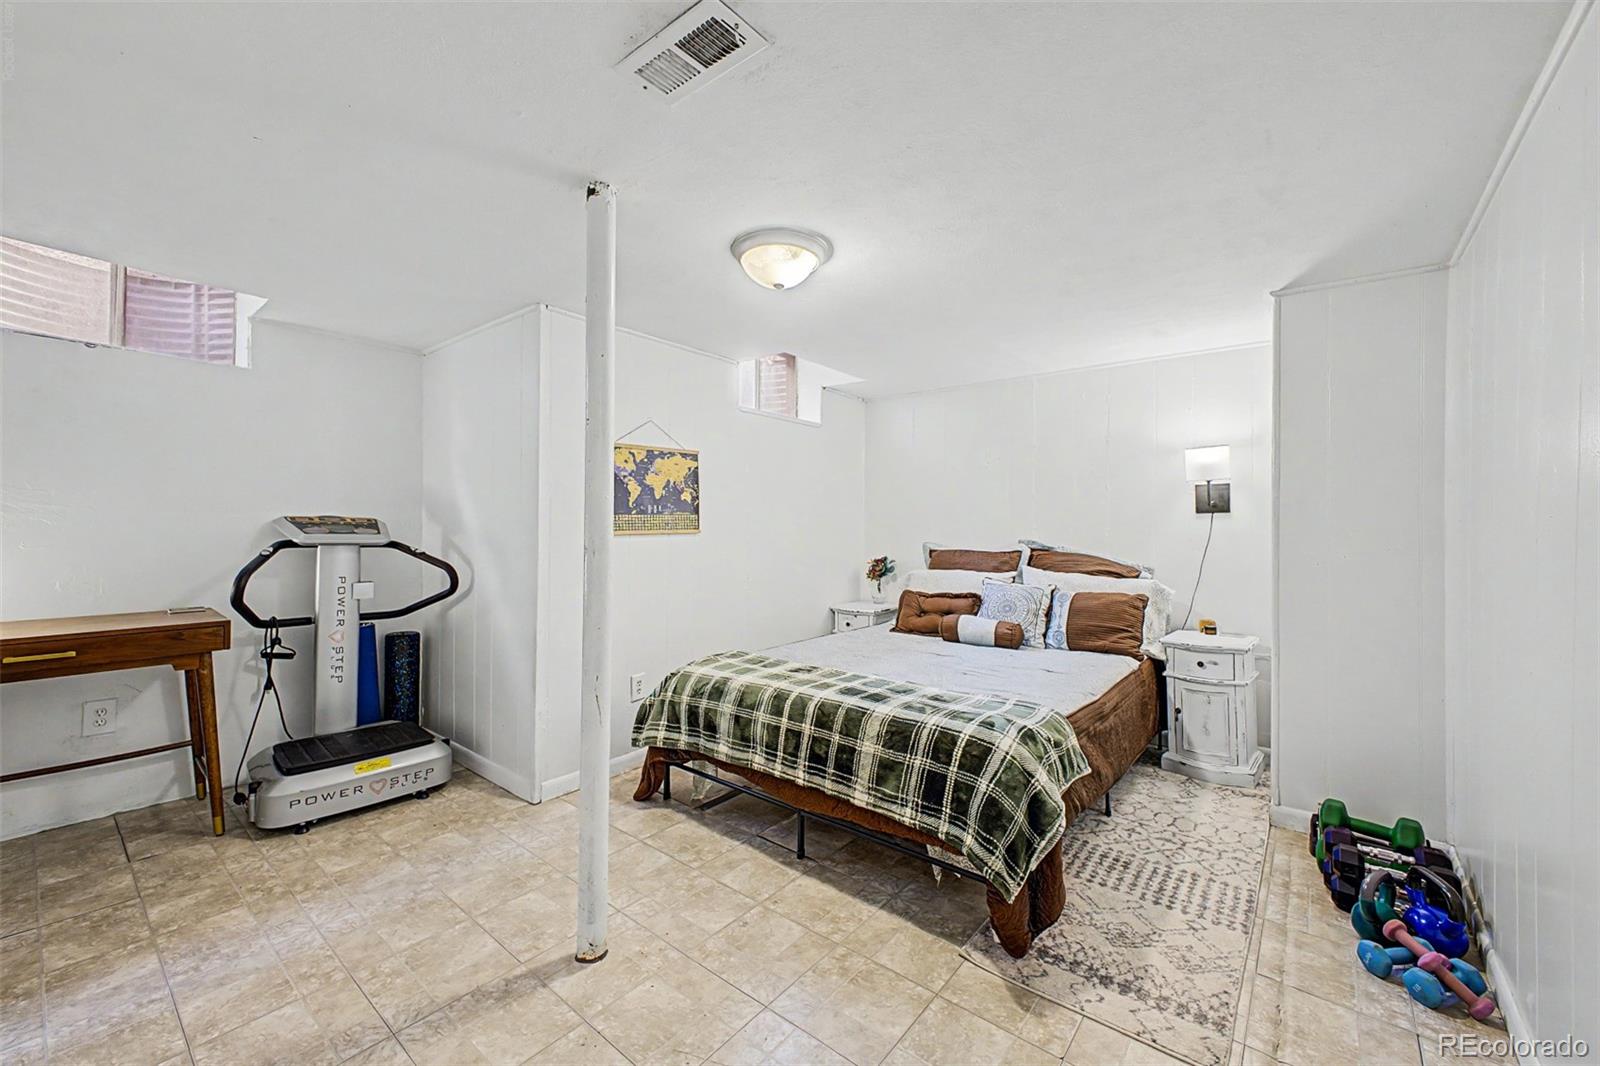
  • Basement bedroom with plaid bedding, a patterned rug, and exercise equipment.
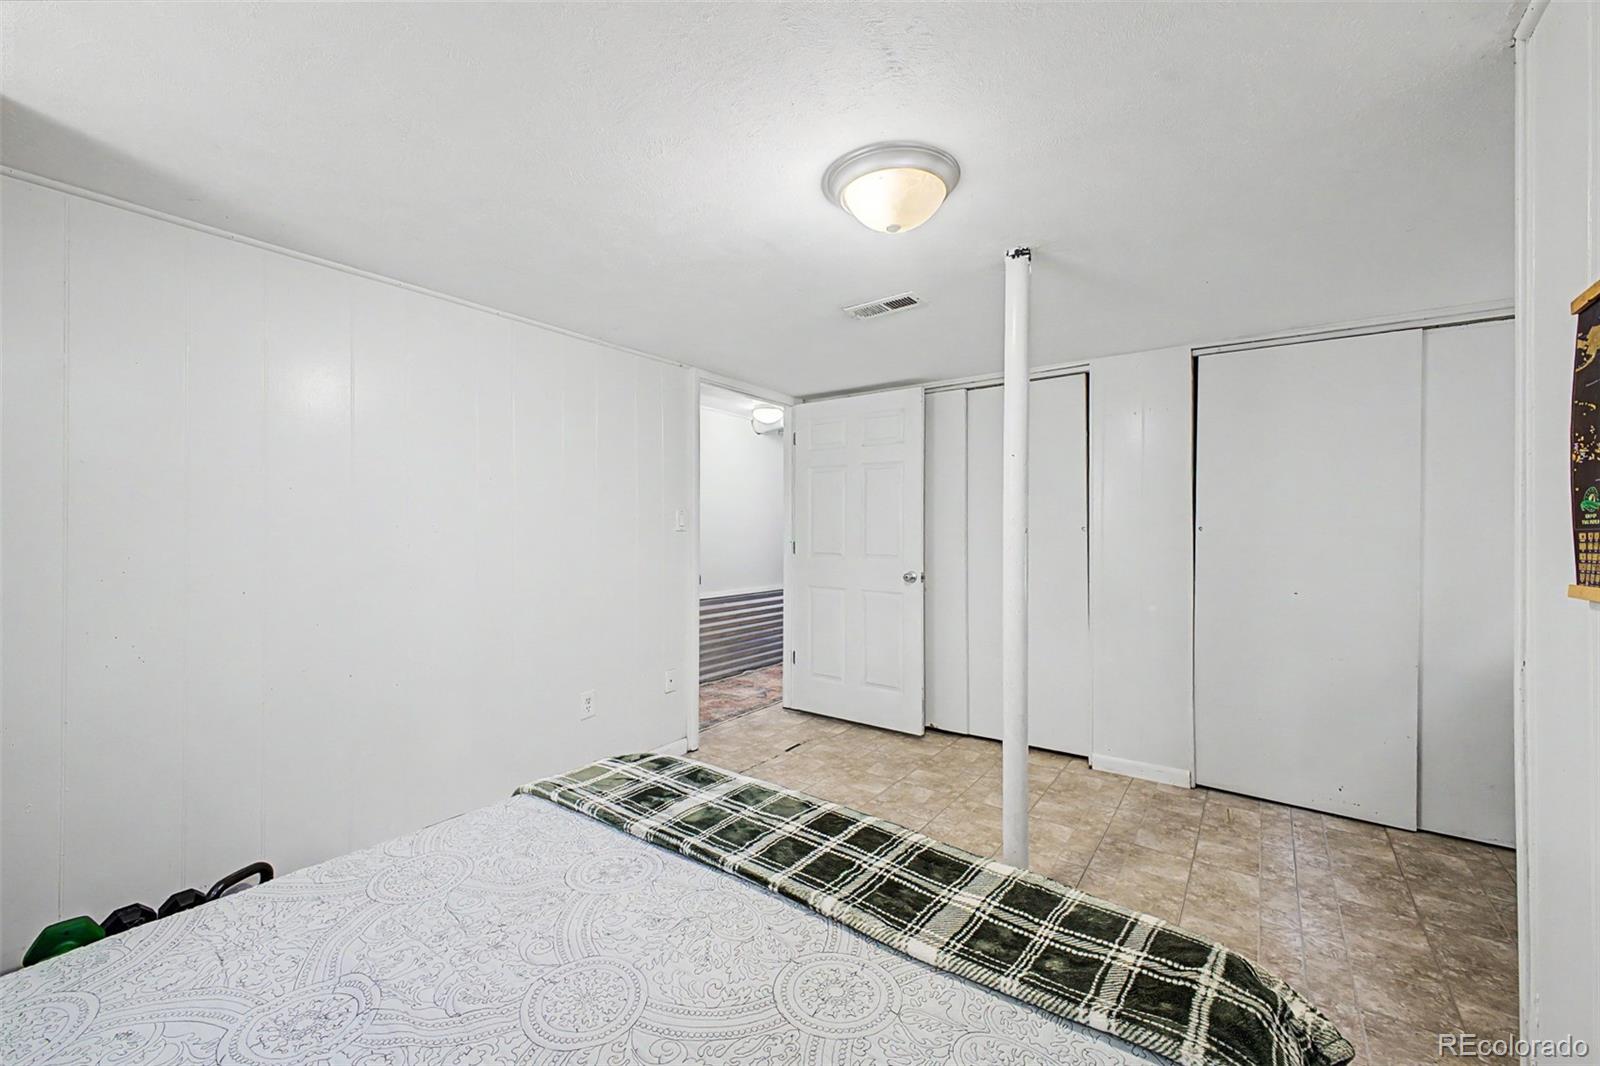
  • Bedroom with a bed, sliding closet doors, and beige tile flooring.
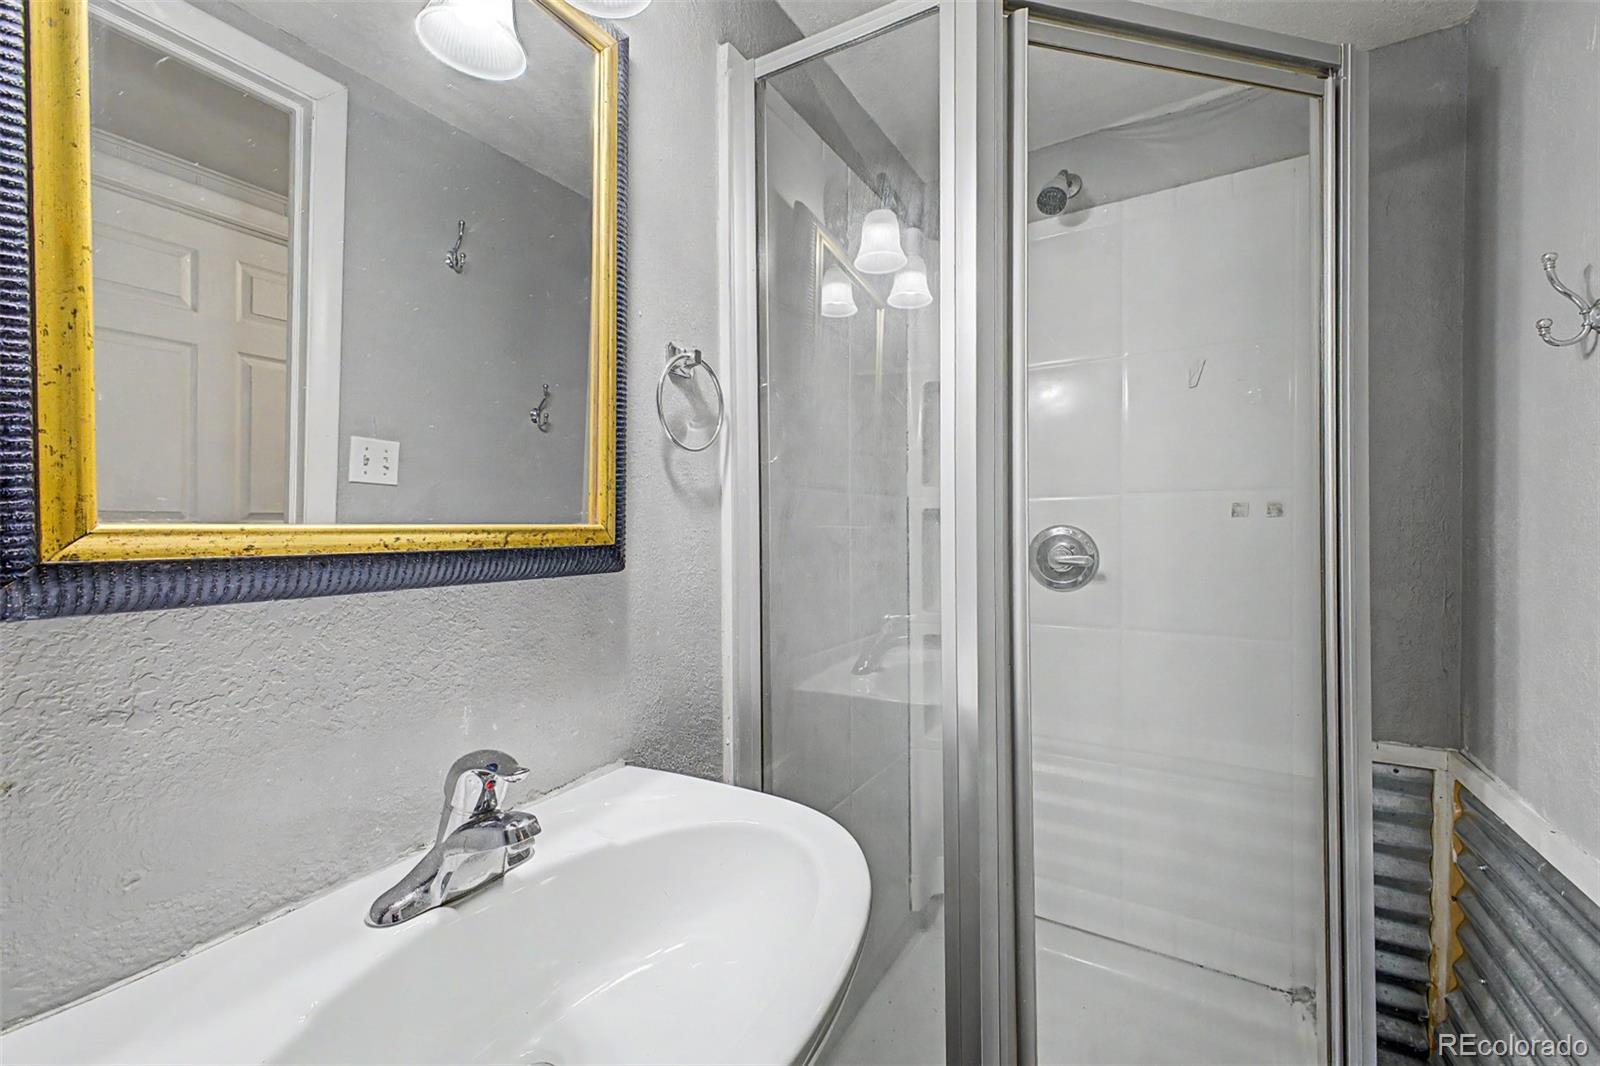
  • Bathroom with a white sink, gold-framed mirror, and glass-enclosed shower.
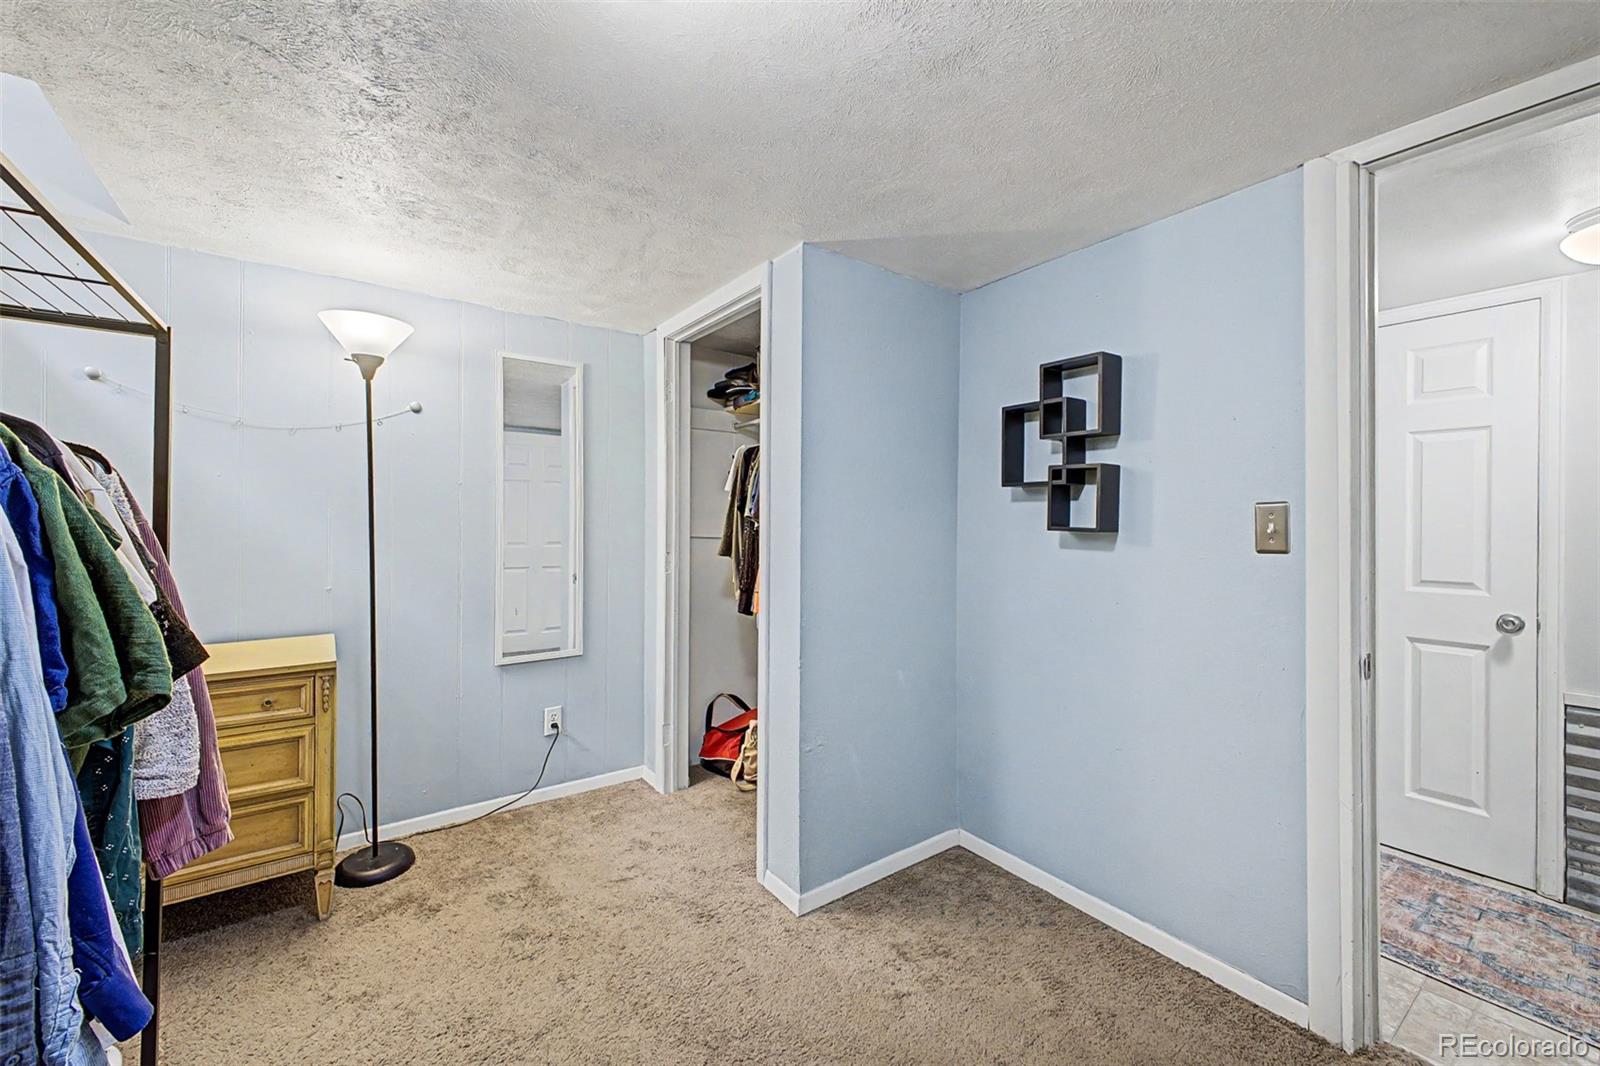
  • Carpeted bedroom dressing area with an open closet, clothes rack, and wall mirror.
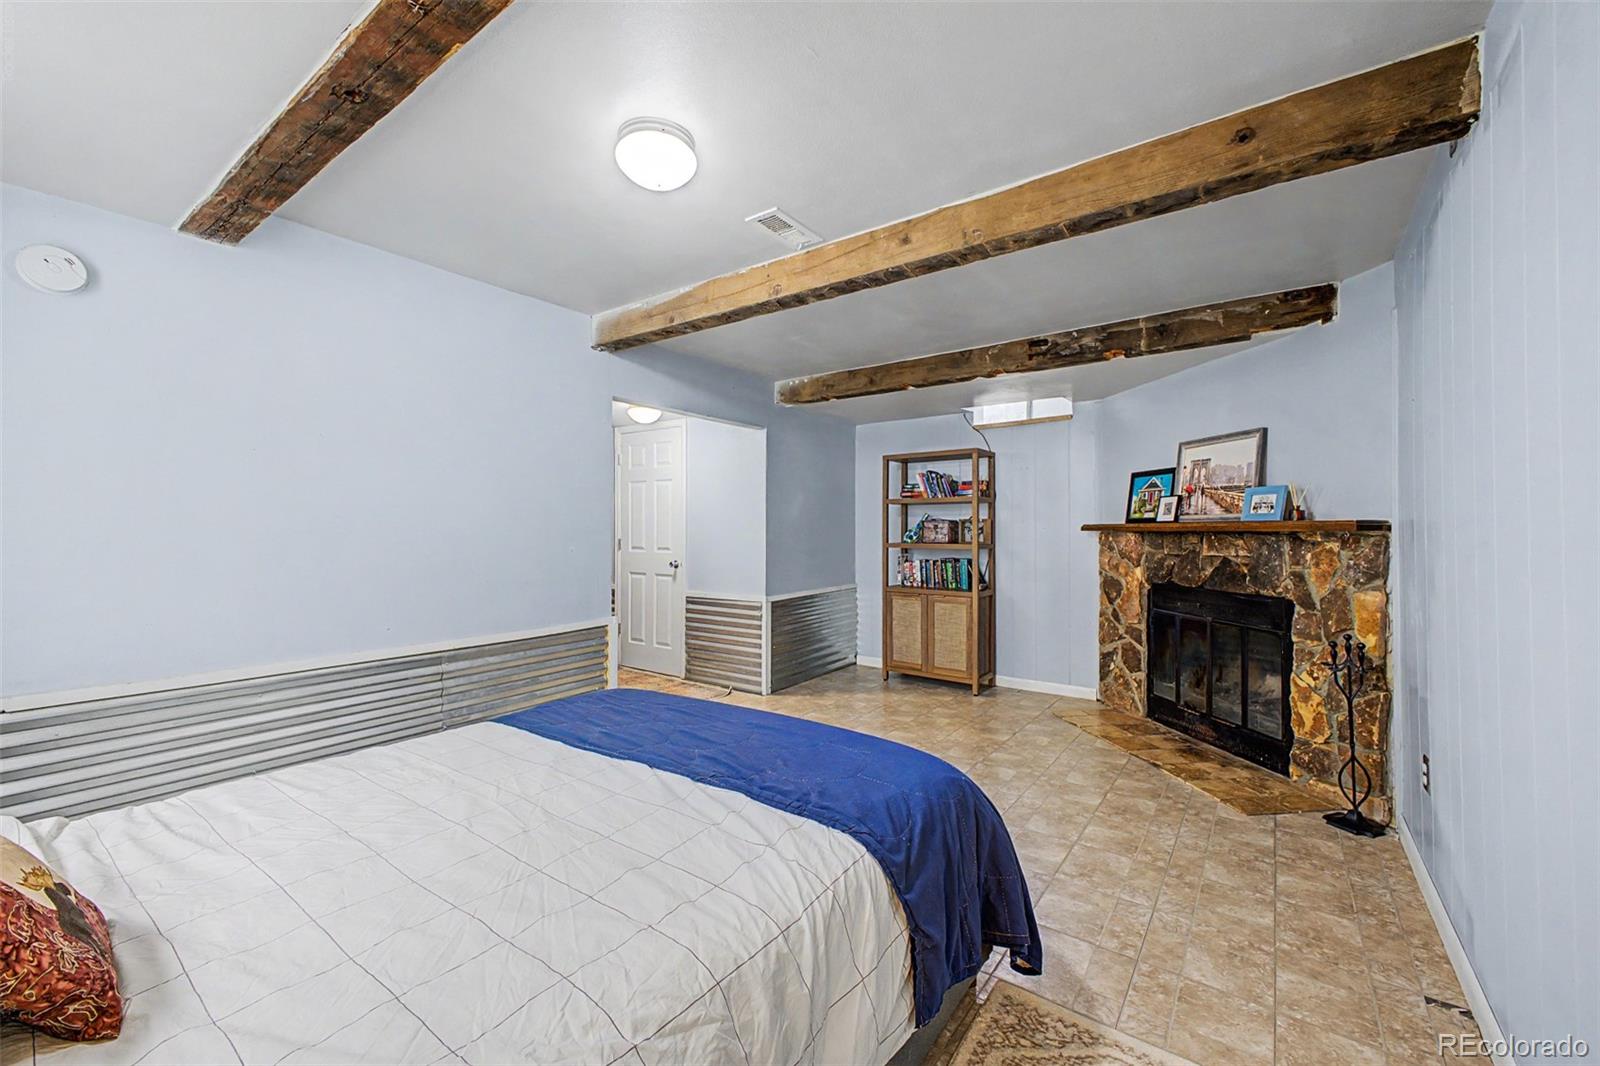
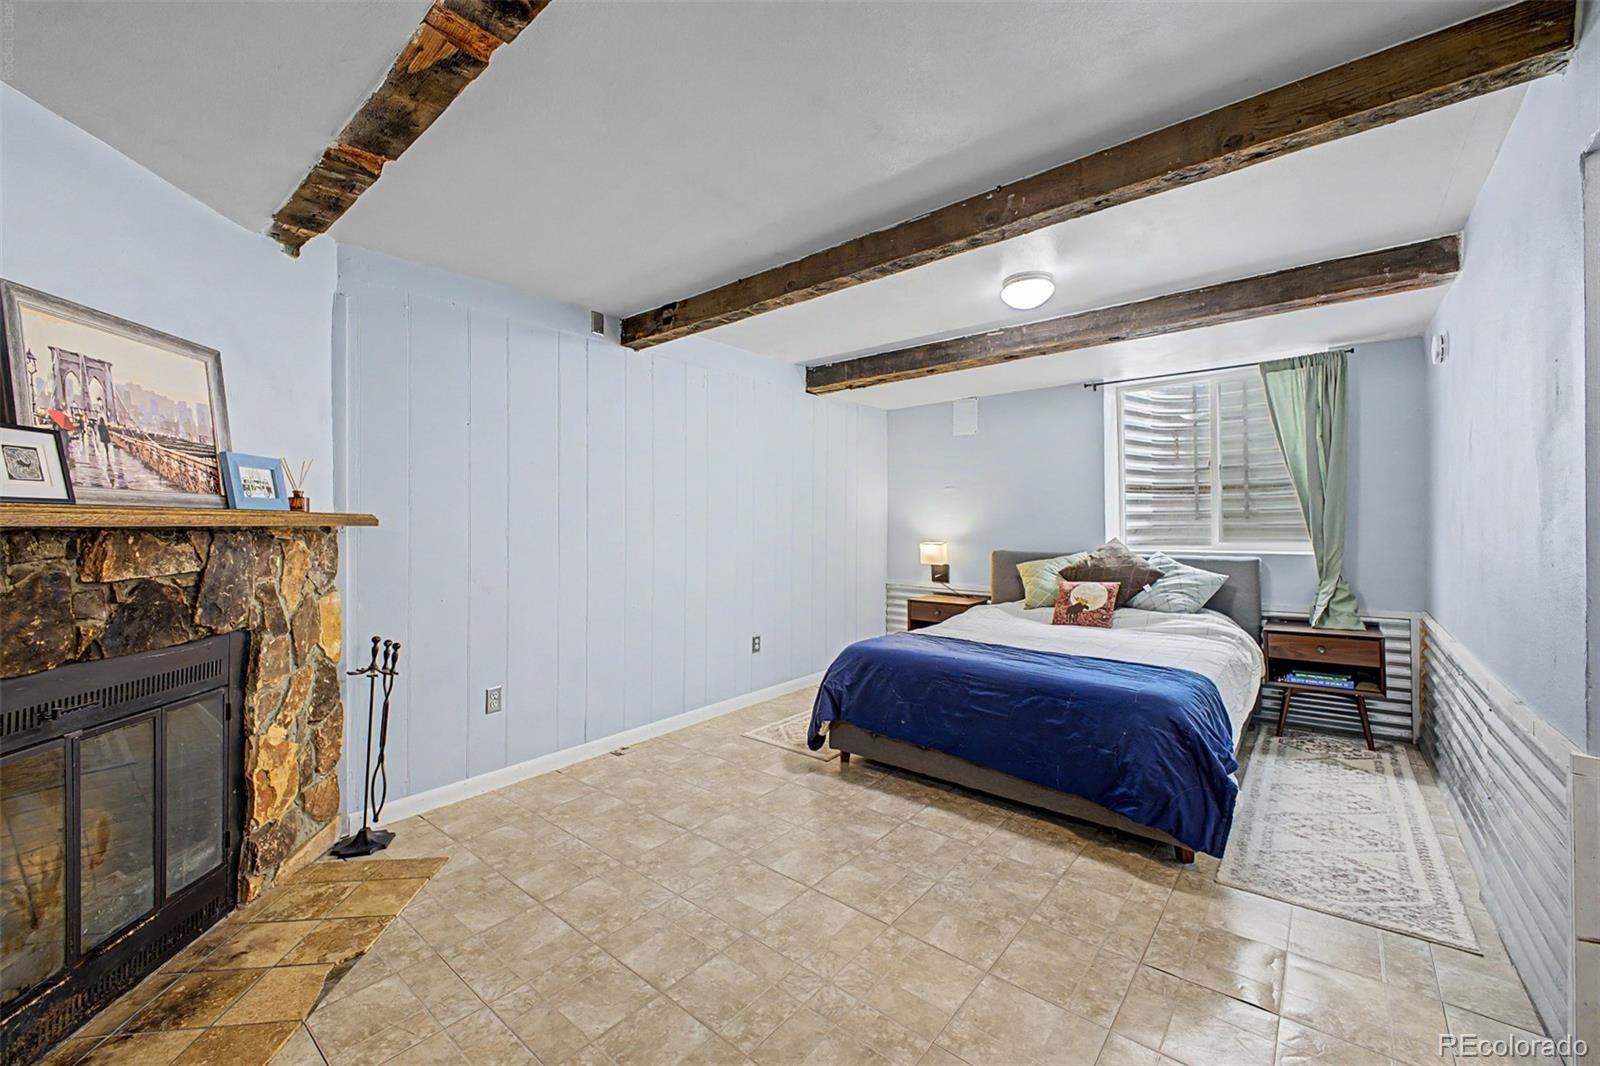
  • Bedroom with exposed wooden ceiling beams and a stone fireplace beside the bed.
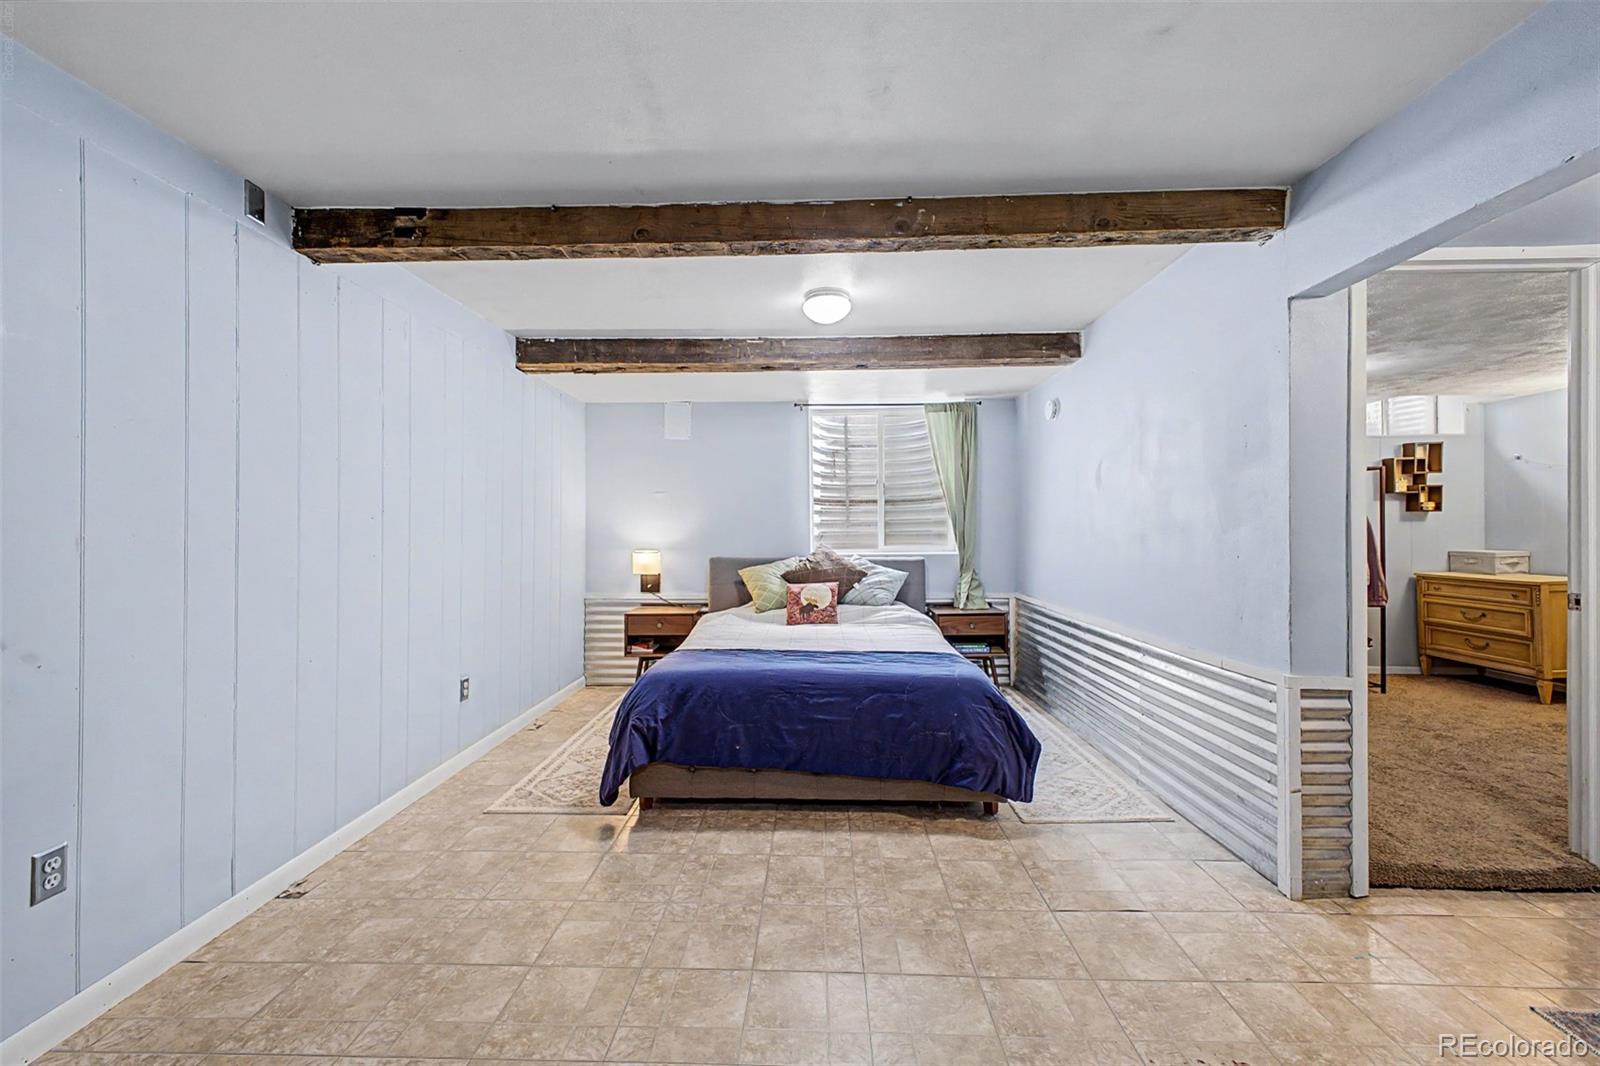
  • Furnished bedroom with exposed ceiling beams, blue paneled walls, and tile flooring.
  • Bedroom with a stone fireplace, exposed ceiling beams, and a bed beneath the window.
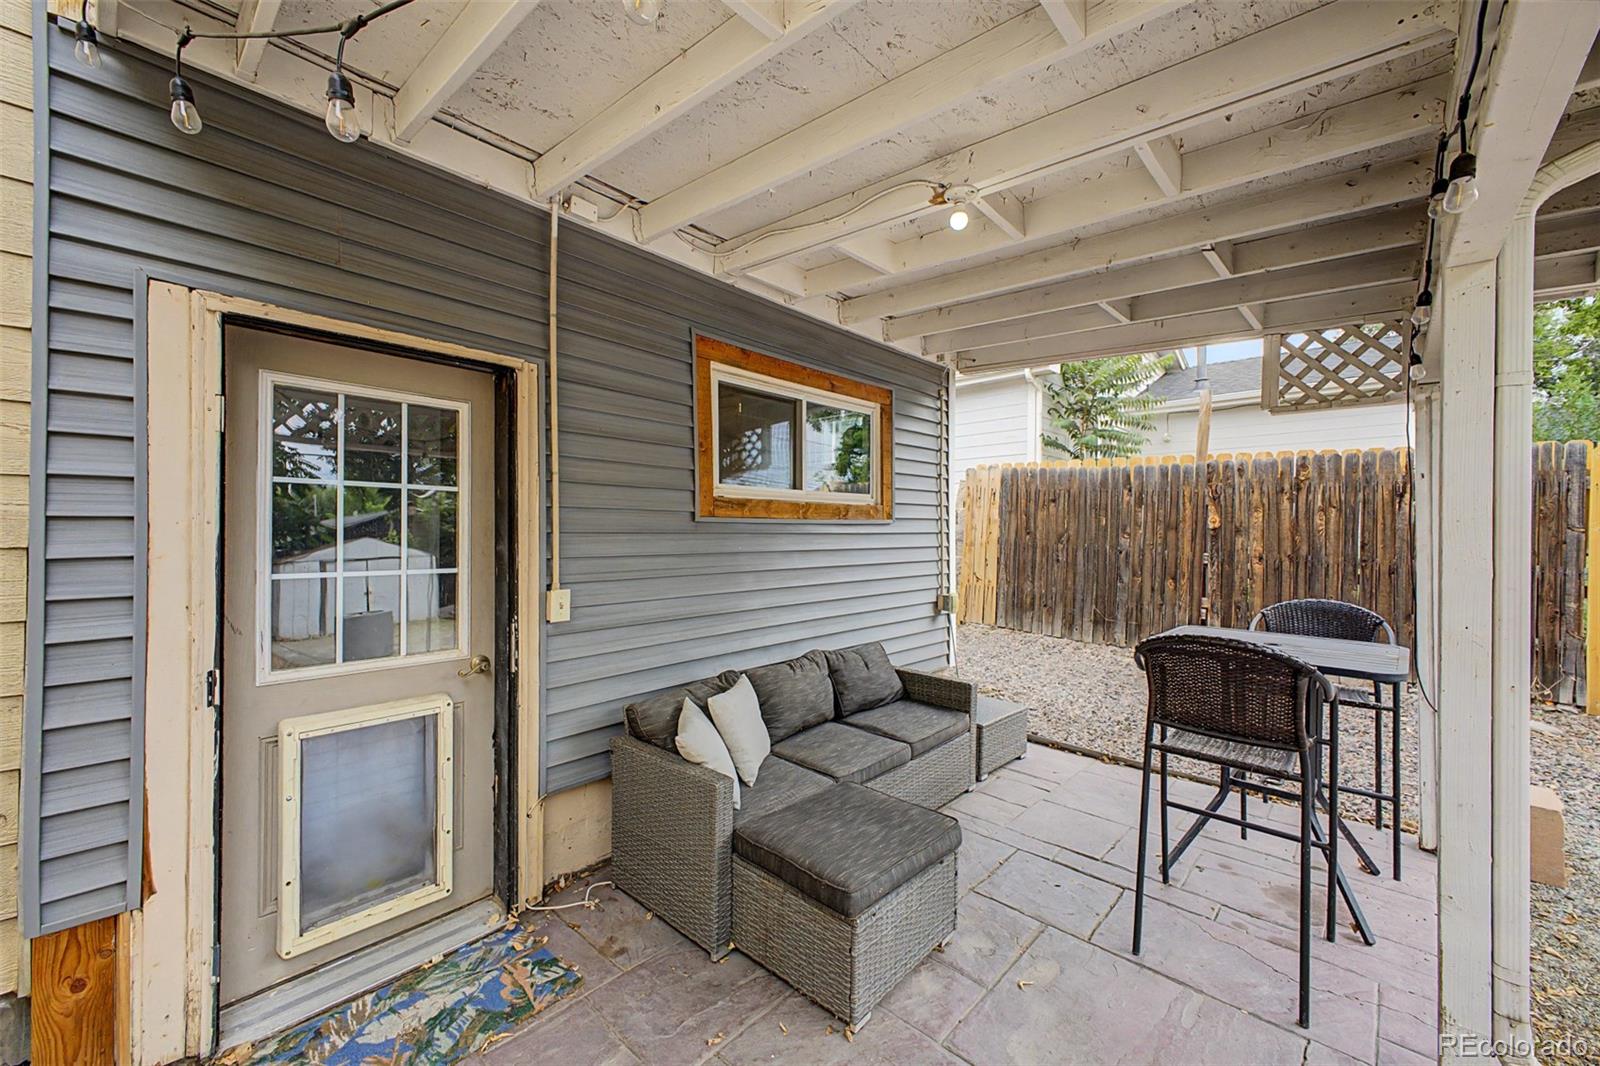
  • Covered patio with wicker seating, bar-height table, and string lights beneath white beams.
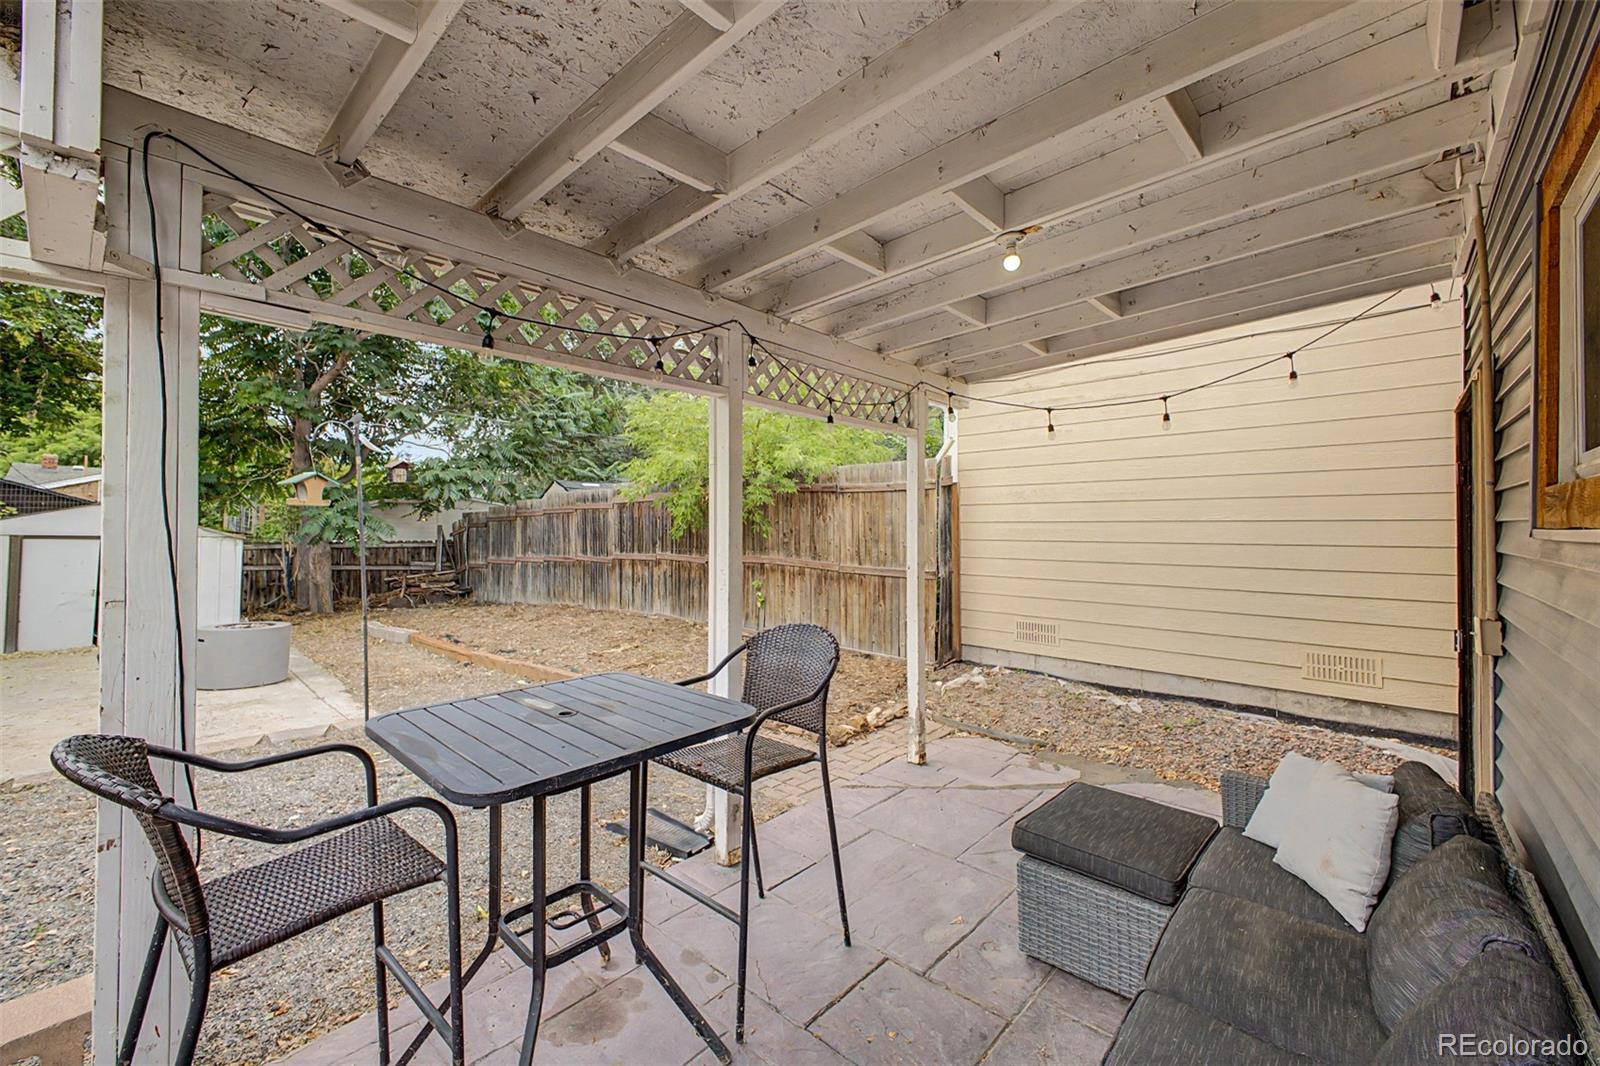
  • Covered backyard patio with string lights, wicker seating, and a view of the fenced yard.
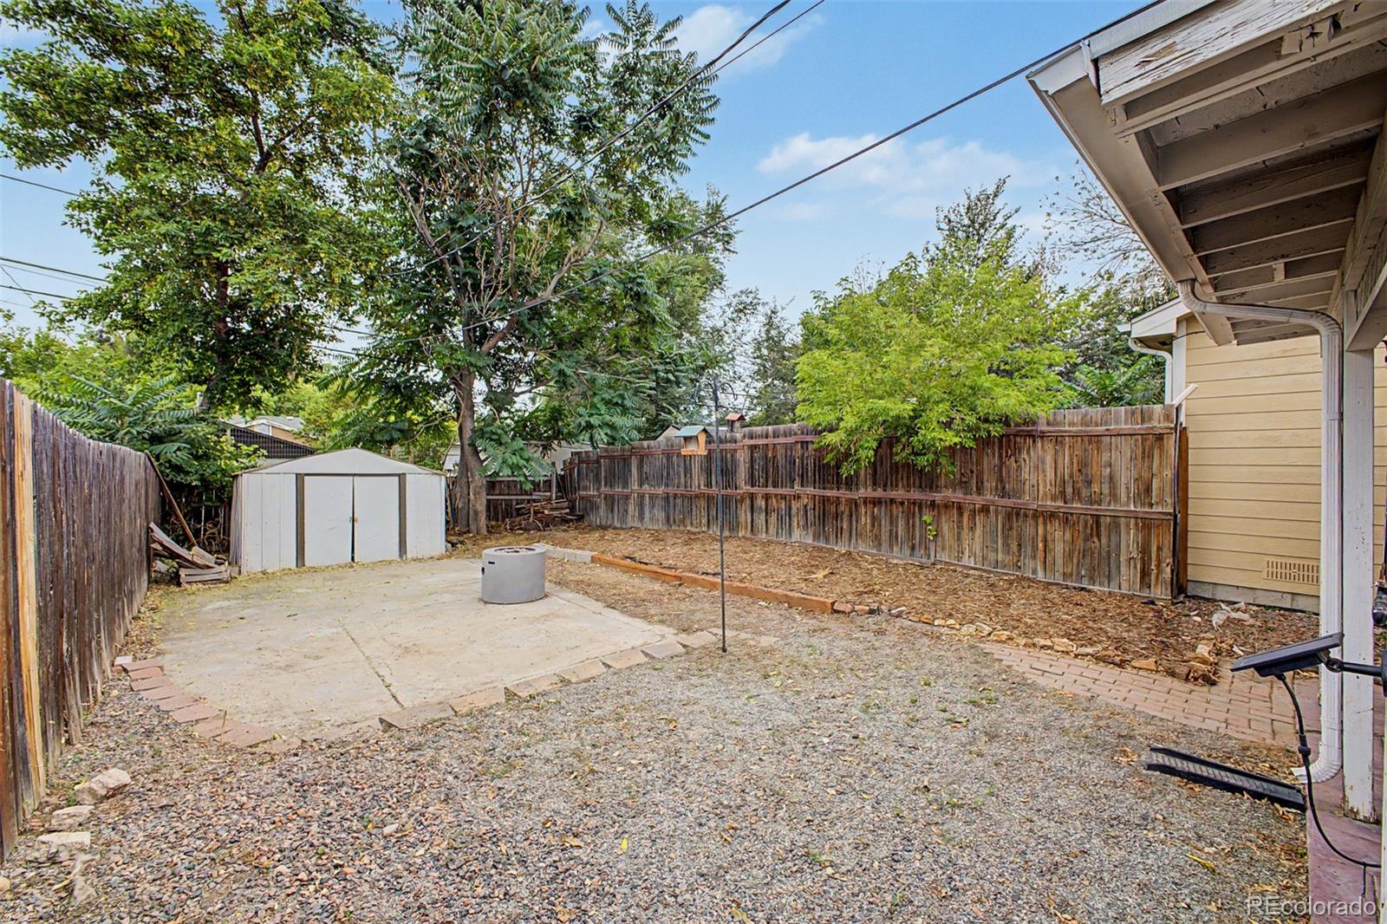
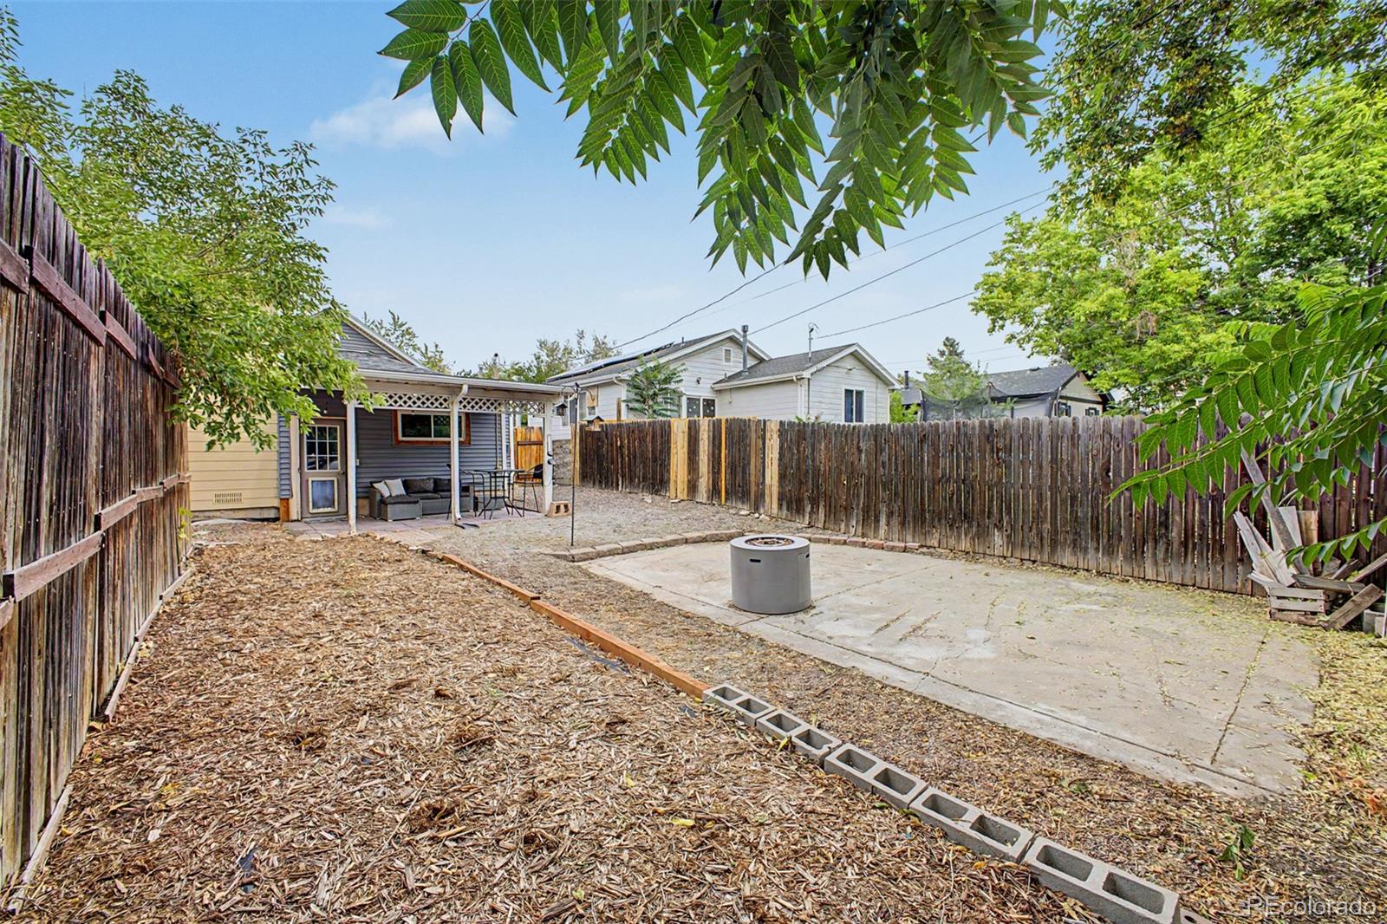
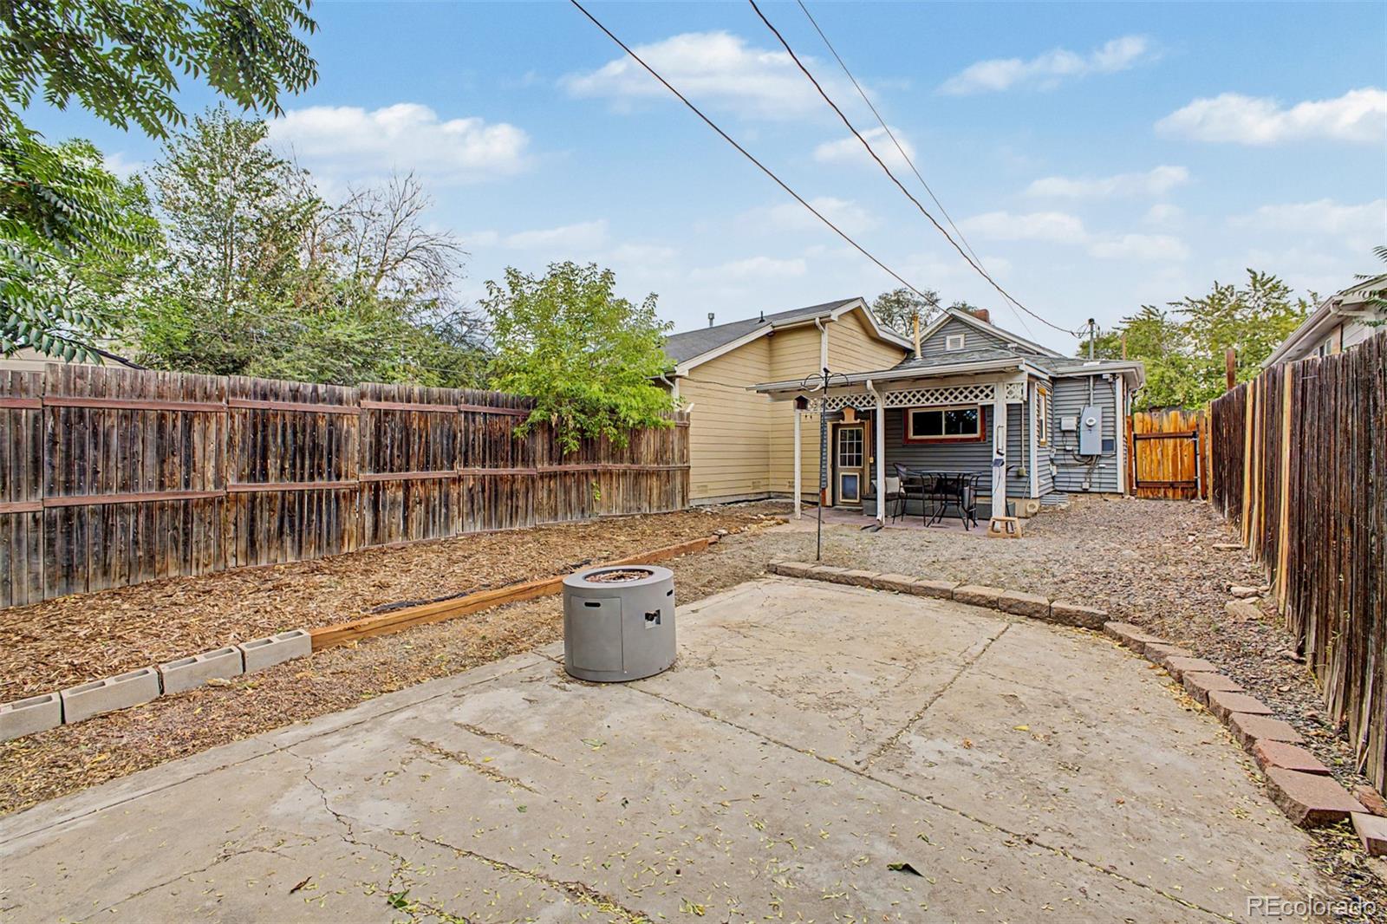
  • Fenced backyard with a gravel yard, concrete patio, small fire pit, and white storage shed.
  • Fenced backyard with covered patio seating, mature trees, and a concrete patio with a fire pit.
  • Fenced backyard with a concrete patio, round fire pit, and covered seating area at the rear of the house.

$395,000

4356 W Custer Place

4356 W Custer Place

Schedule Showing
Berenice Bejarano

Berenice Bejarano

Mobile #: (720) 312-3056

Email: [email protected]

Contact Agent

4356 W Custer Place

$395,000 | 4356 W Custer Place, Denver, CO 80219

Welcome to this charming half-duplex ranch-style home with no HOA, located in Denver's Westwood neighborhood. This light and bright home offers high ceilings, a spacious layout, and an ample kitchen with plenty of room to make it your own. The main level features an open living and dining area, a separate kitchen, one small bedroom, a dedicated office space, a full bathroom, and a convenient laundry area. The fully finished basement offers two additional bedrooms, a full bathroom, and a comfortable family room with an egress window and fireplace, creating a cozy space for winter nights. Recent updates include newer attic insulation, a newer sewer line, and new flooring in the main-level bedroom and office area. Outside, enjoy a welcoming front porch, a covered back patio, a spacious backyard, and a utility shed for additional storage. Conveniently located near restaurants, shopping, and transportation, this home offers easy access to Downtown Denver, with light rail stations approximately a 10-minute drive away. With flexible living spaces, indoor and outdoor areas, and no HOA, this Westwood home offers a great opportunity to make it your own.

  • For Sale

    Status
  • 3

    Bedrooms
  • 2

    Bath
  • 1,458 Sq.Ft.

    Living Area
  • 3,584 Sq.Ft.

    Acres Lot
  • 1935

    Year Built

Features & Amenities

Area & Lot

Status:
For Sale
Living Space:
1,458 Sq.Ft.
Total Area:
1,458 Sq.Ft.
Lot Size:
3,584 Sq.Ft.
MLS® ID:
4755279
Type:
Residential
Year Built:
1935
Architecture Styles:
Bungalow
Elementary School:
Knapp
Middle School:
Kepner
High School:
Compassion Road Academy
School District:
Denver 1

Interior

Total Bedrooms:
3
Total Bathrooms:
2
Full Bathrooms:
2
Laundry Room:
In Unit
Flooring:
Carpet, Laminate
Fireplace:
Basement
Appliances:
Dishwasher, Dryer, Oven, Range, Refrigerator, Washer
Other Interior Features:
Ceiling Fan(s), Open Floorplan, Smoke Free

Exterior

Stories:
1 Floors
Water Source:
Public
Utilities:
Electricity Available, Electricity Connected, Natural Gas Available, Natural Gas Connected
Roof:
Unknown
Lot Features:
Level, Near Public Transit
Heat Type:
Forced Air
Air Conditioning:
None
Sewer:
Public Sewer
Security Features:
Carbon Monoxide Detector(s), Smoke Detector(s)
Other Exterior Features:
Private Yard

Financial

Sales Price:
$395,000
Real Estate Taxes:
$2,364/yr
Zoning:
E-SU-D1X

Work With Us

Real Estate is a people business and We believe that Realtors must be caring and understanding. Our knowledge of the business allows us to offer our clients more and better options.

Contact Us

Follow BB Homes on Instagram