Menu
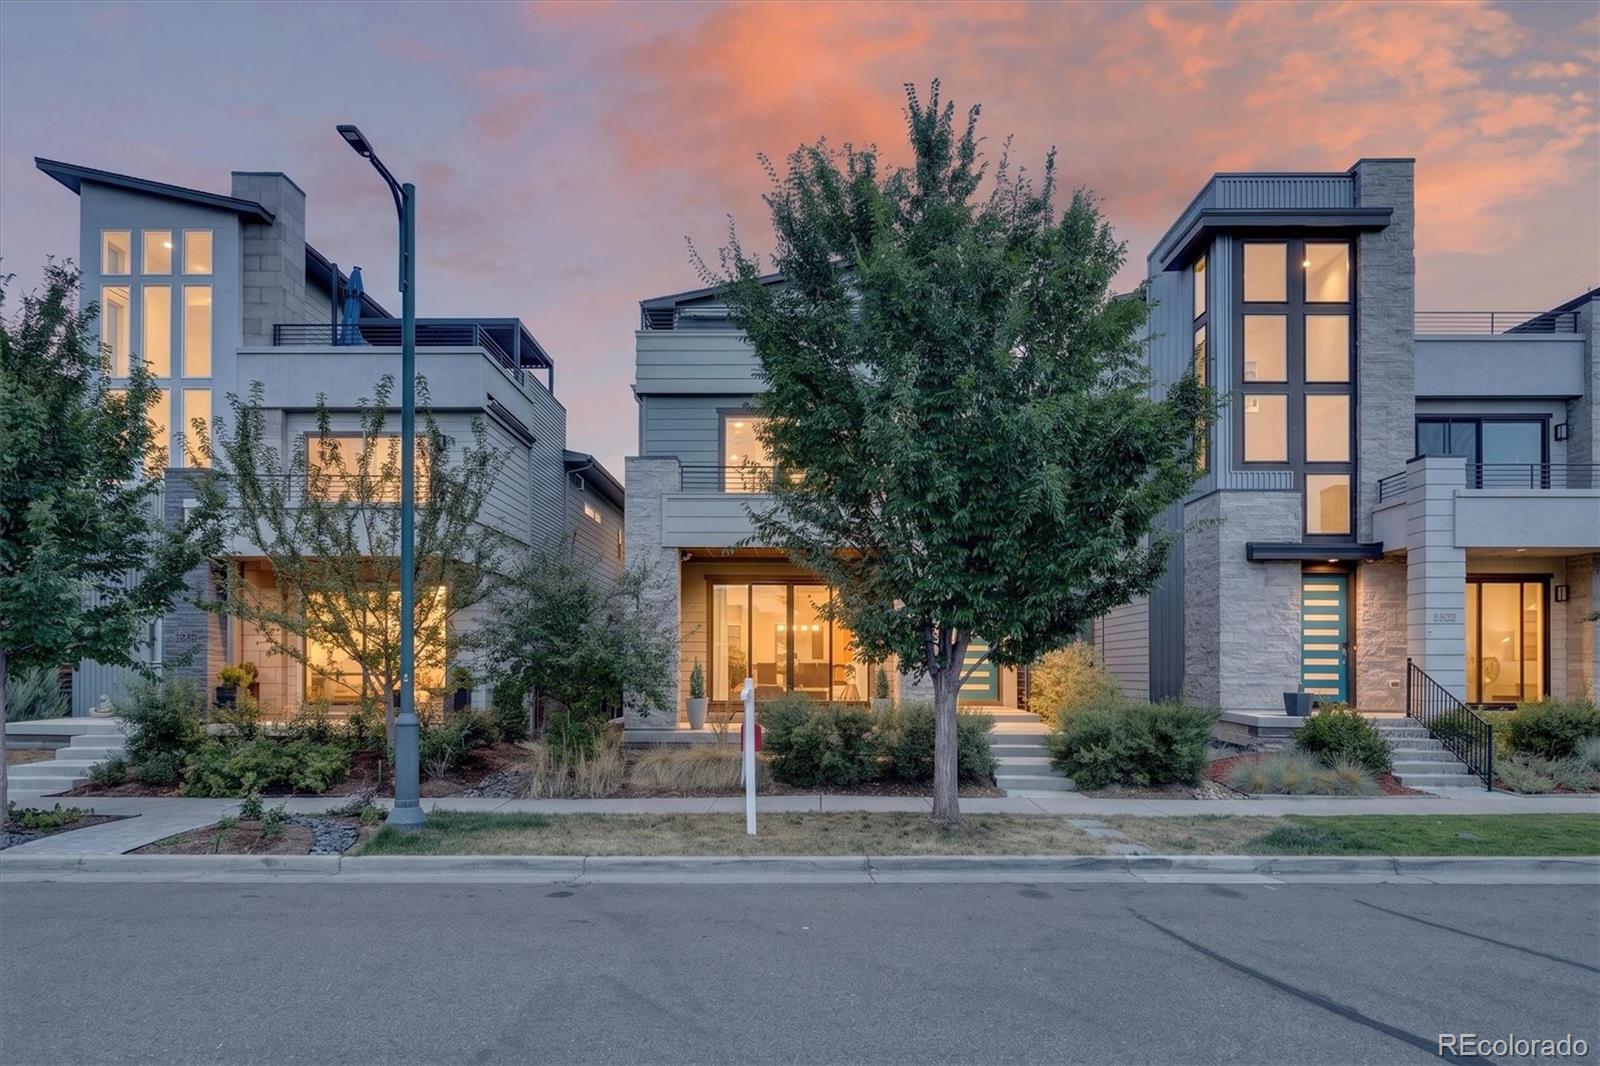
Modern townhomes with illuminated windows and landscaped front yards beneath a pink-orange dusk sky.
See all photos
  • Modern townhomes with illuminated windows and landscaped front yards beneath a pink-orange dusk sky.
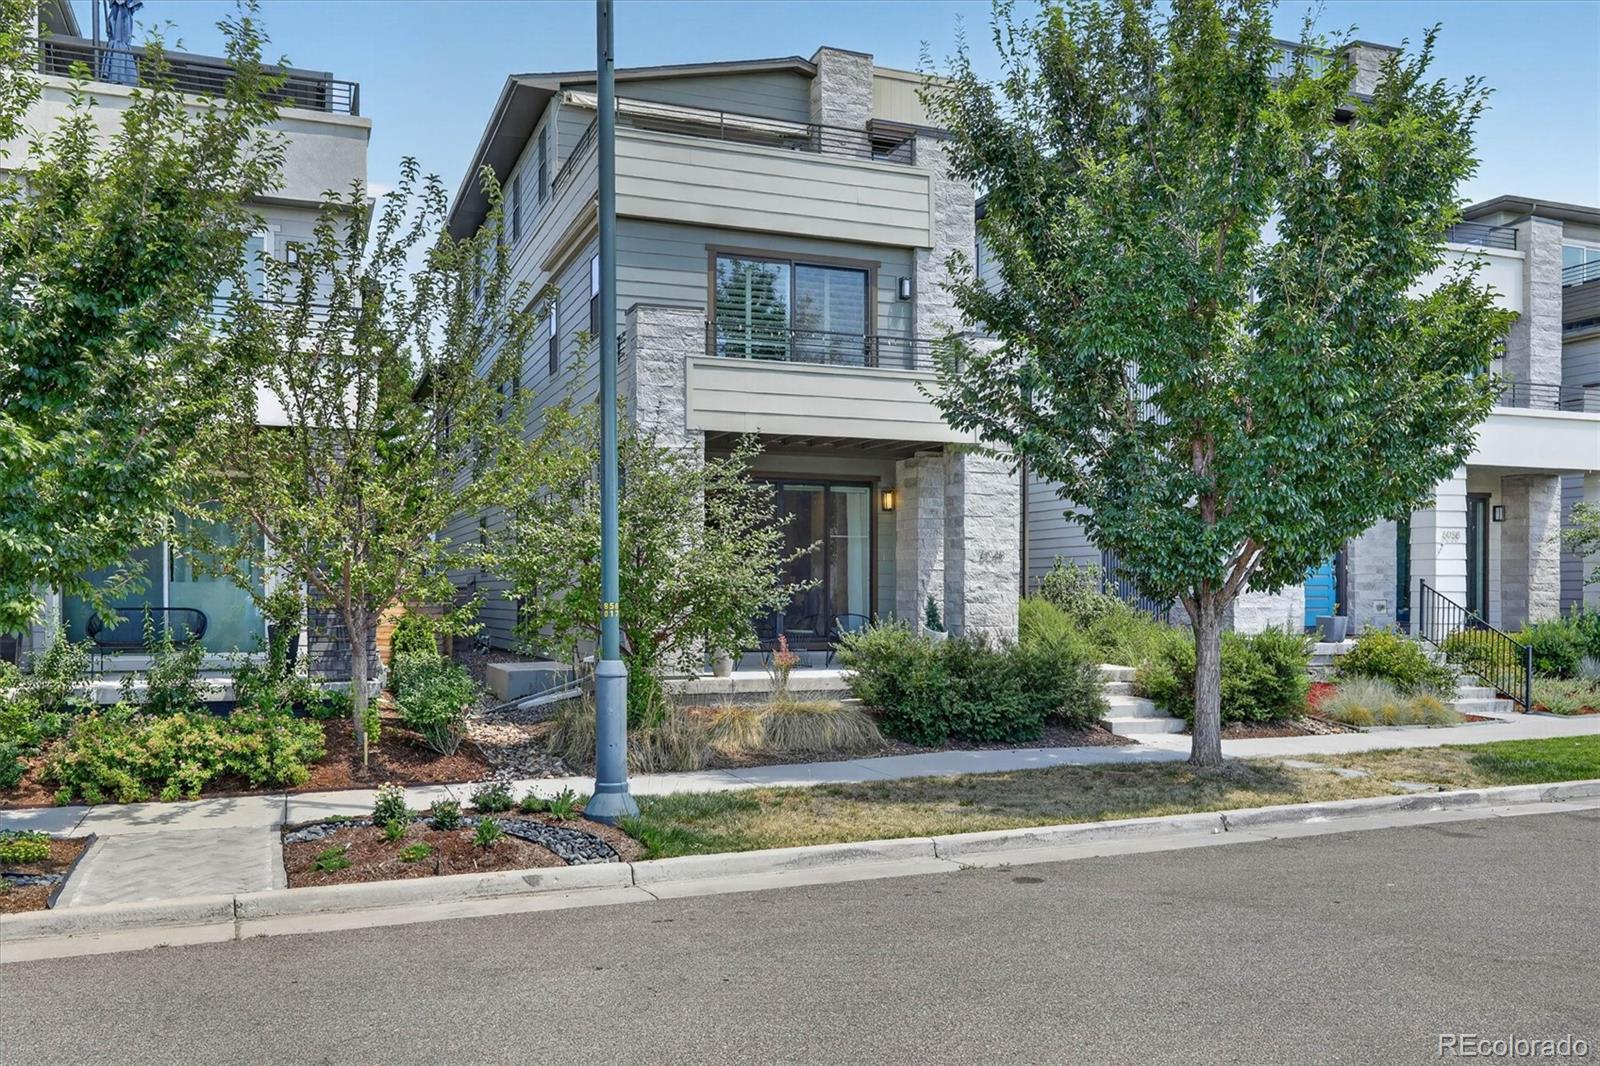
  • Modern gray townhome with stone accents, balconies, and landscaped front entry.
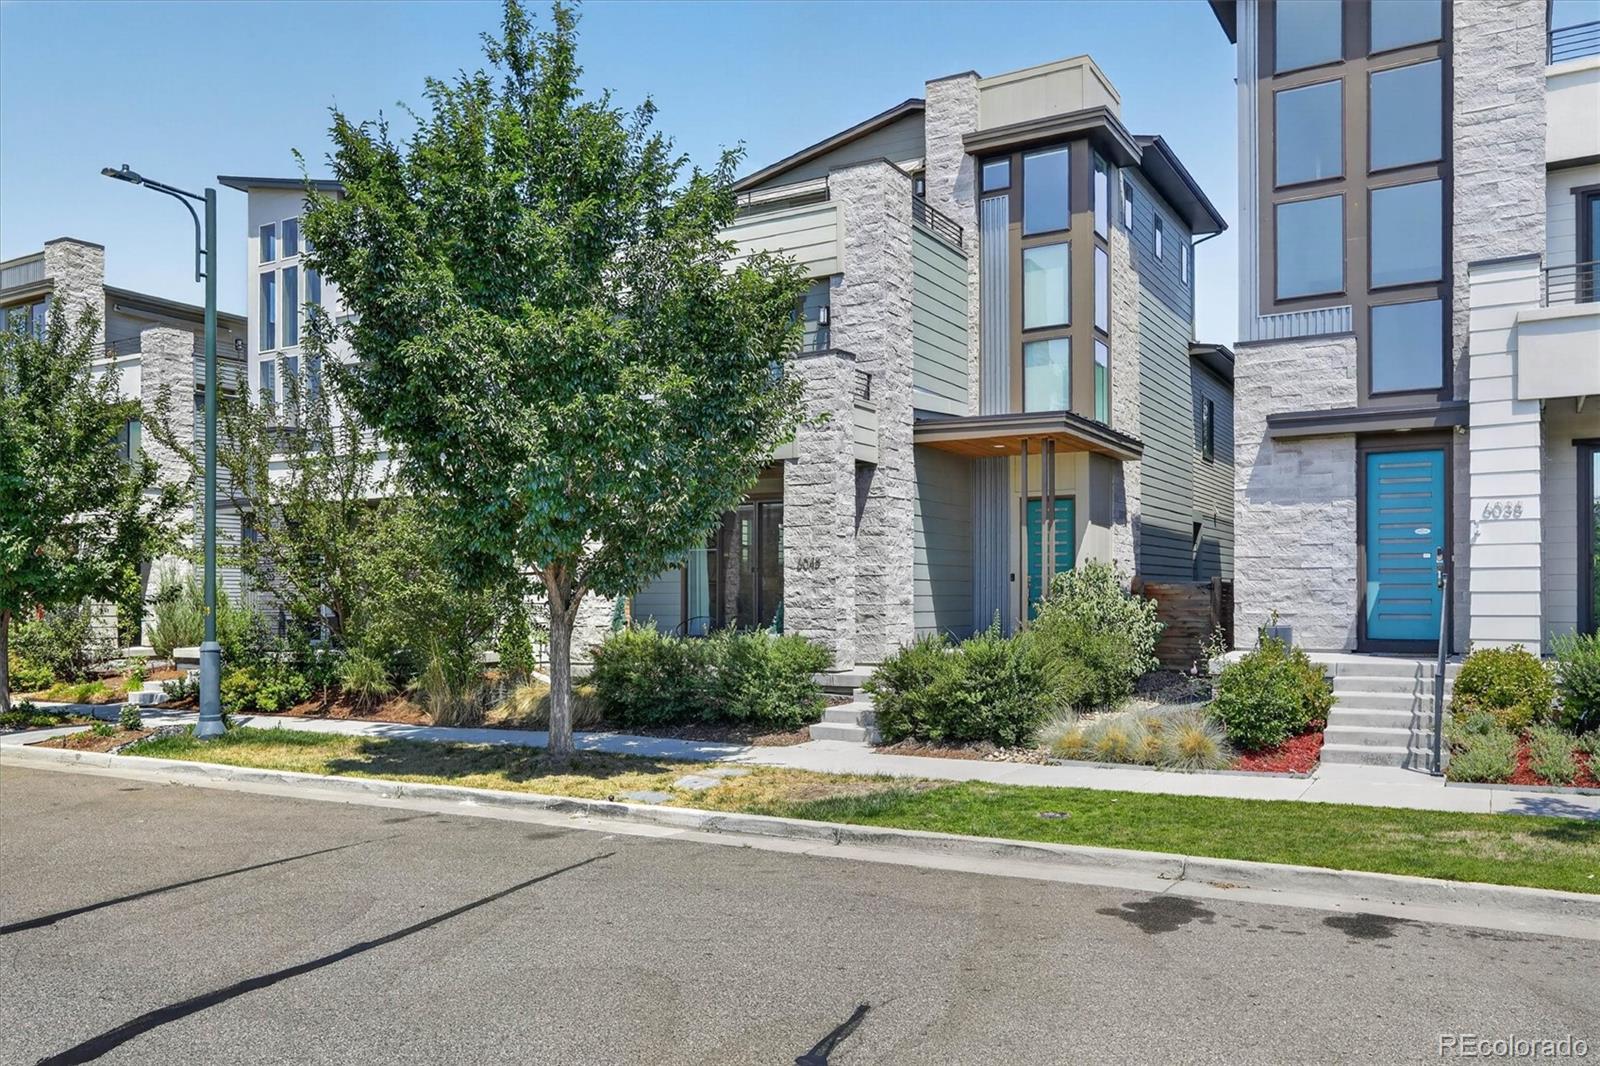
  • Modern gray multi-story home with stone accents, a bright blue front door, and landscaped entry.
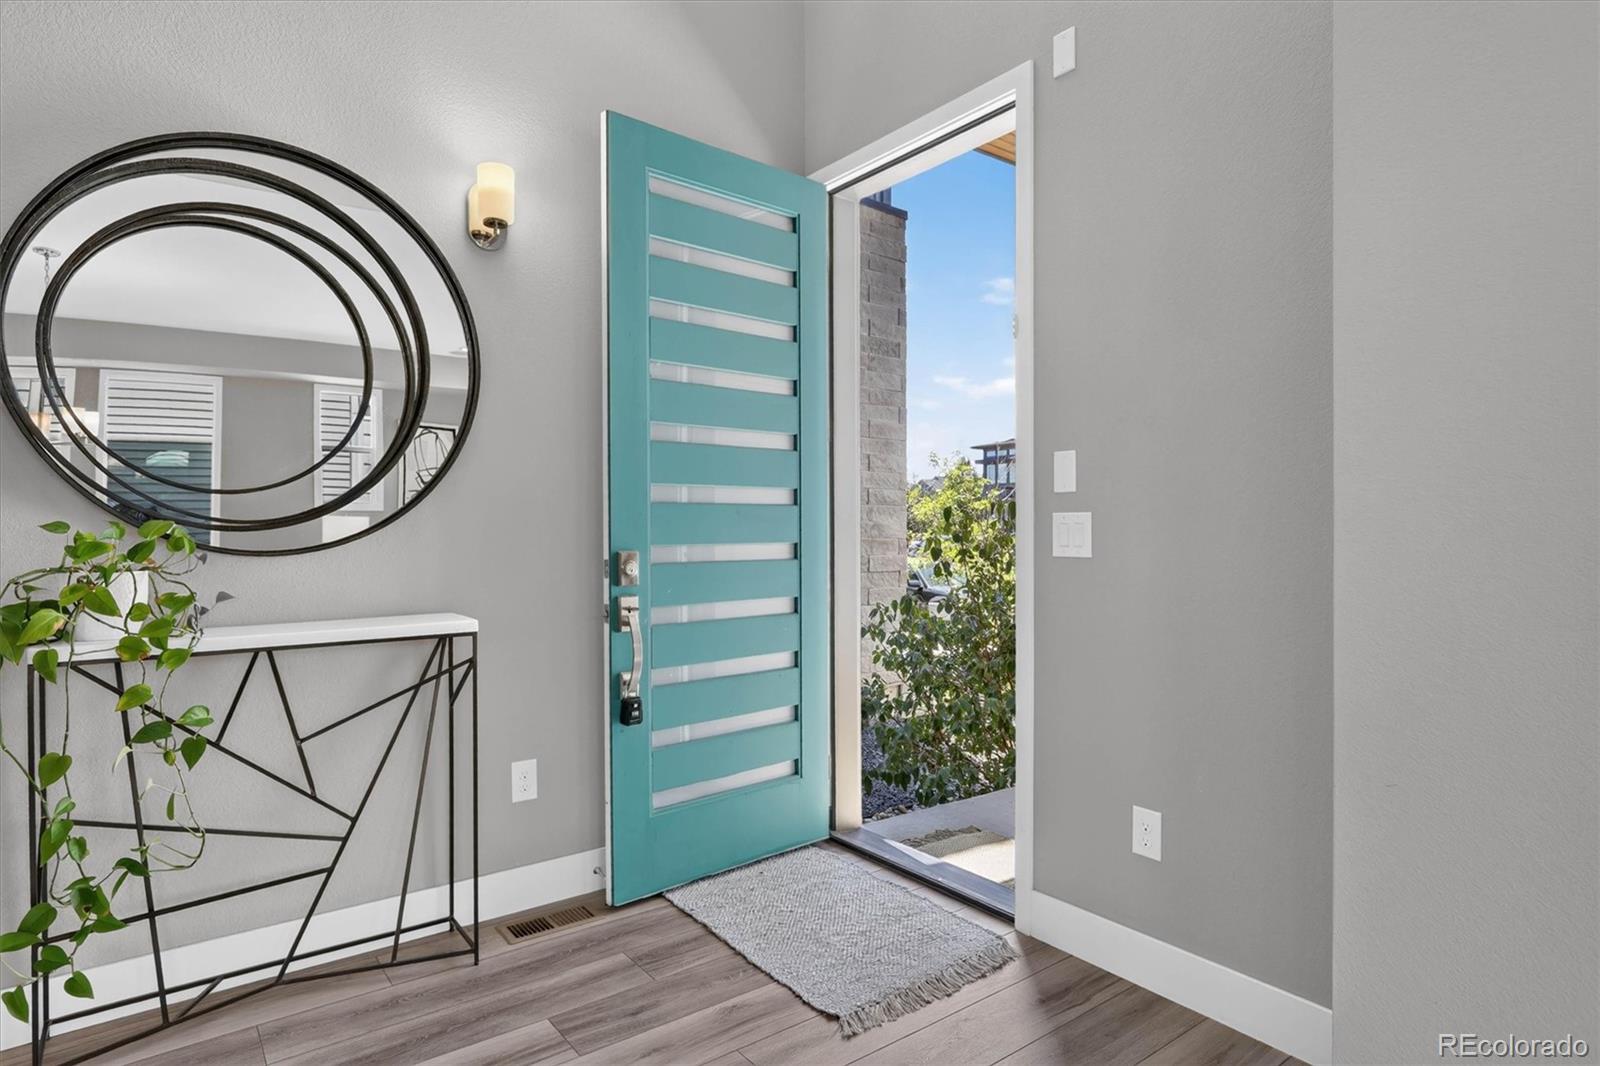
  • Entryway with an open turquoise glass-panel door, round mirror, console table, and light rug.
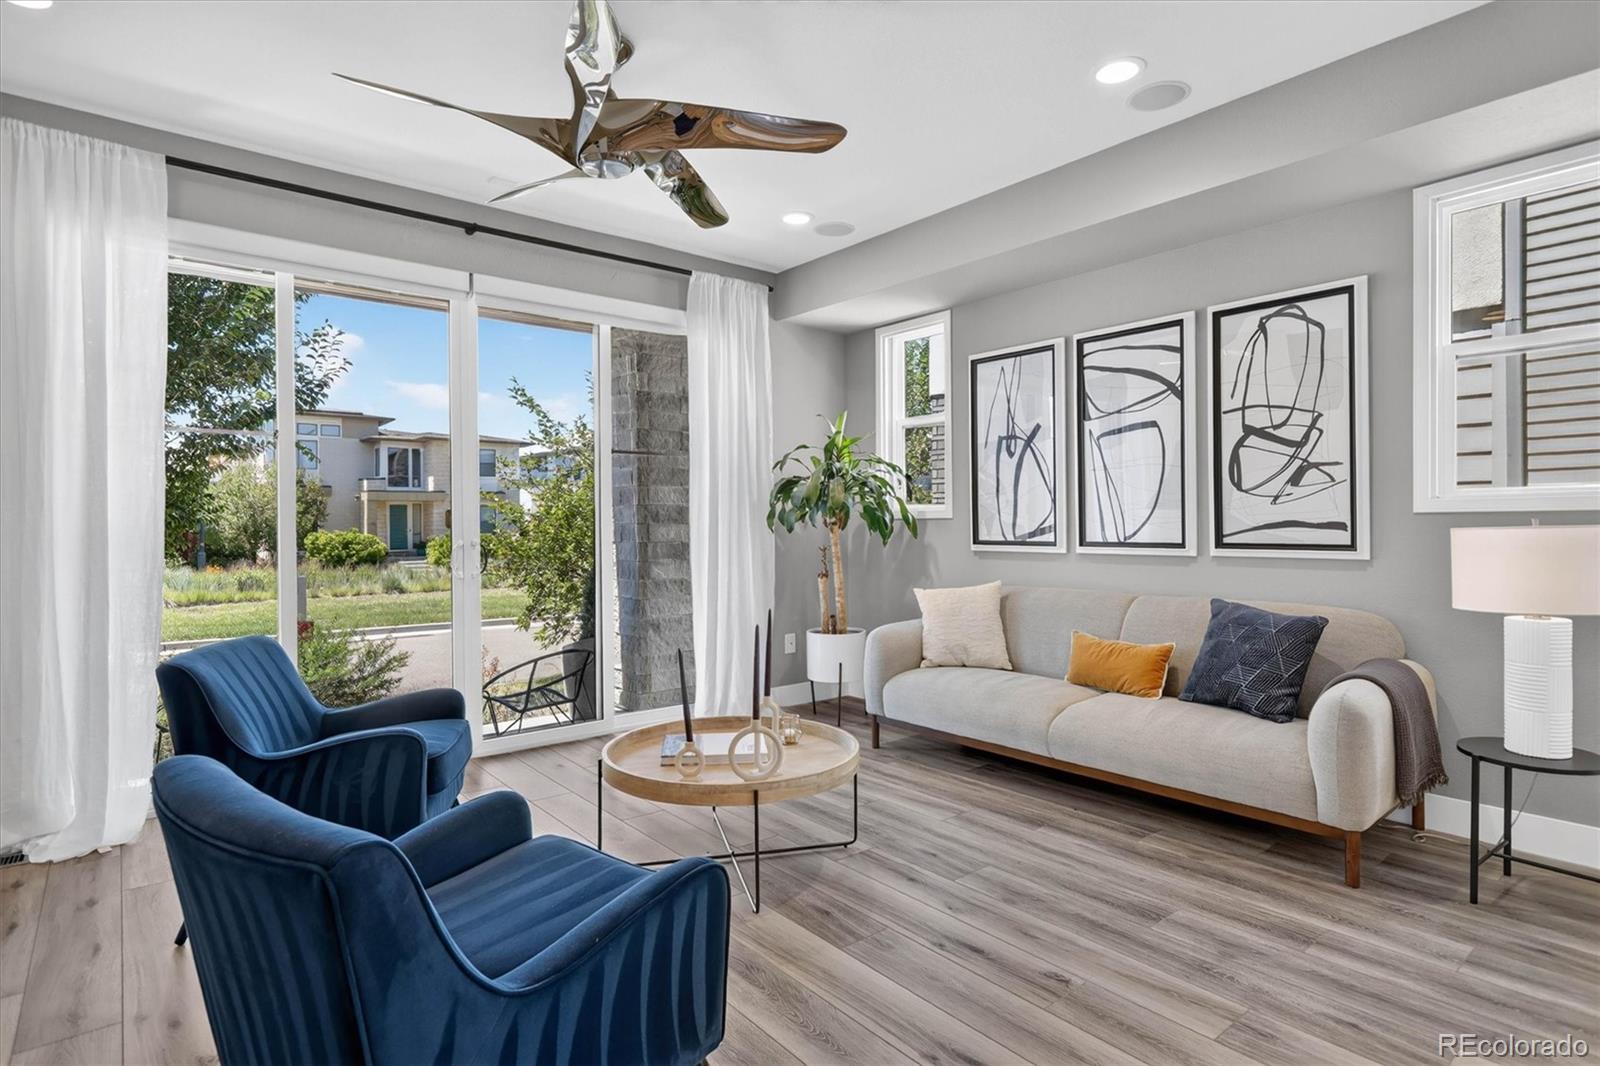
  • Staged living room with navy armchairs, abstract wall art, and sliding glass doors.
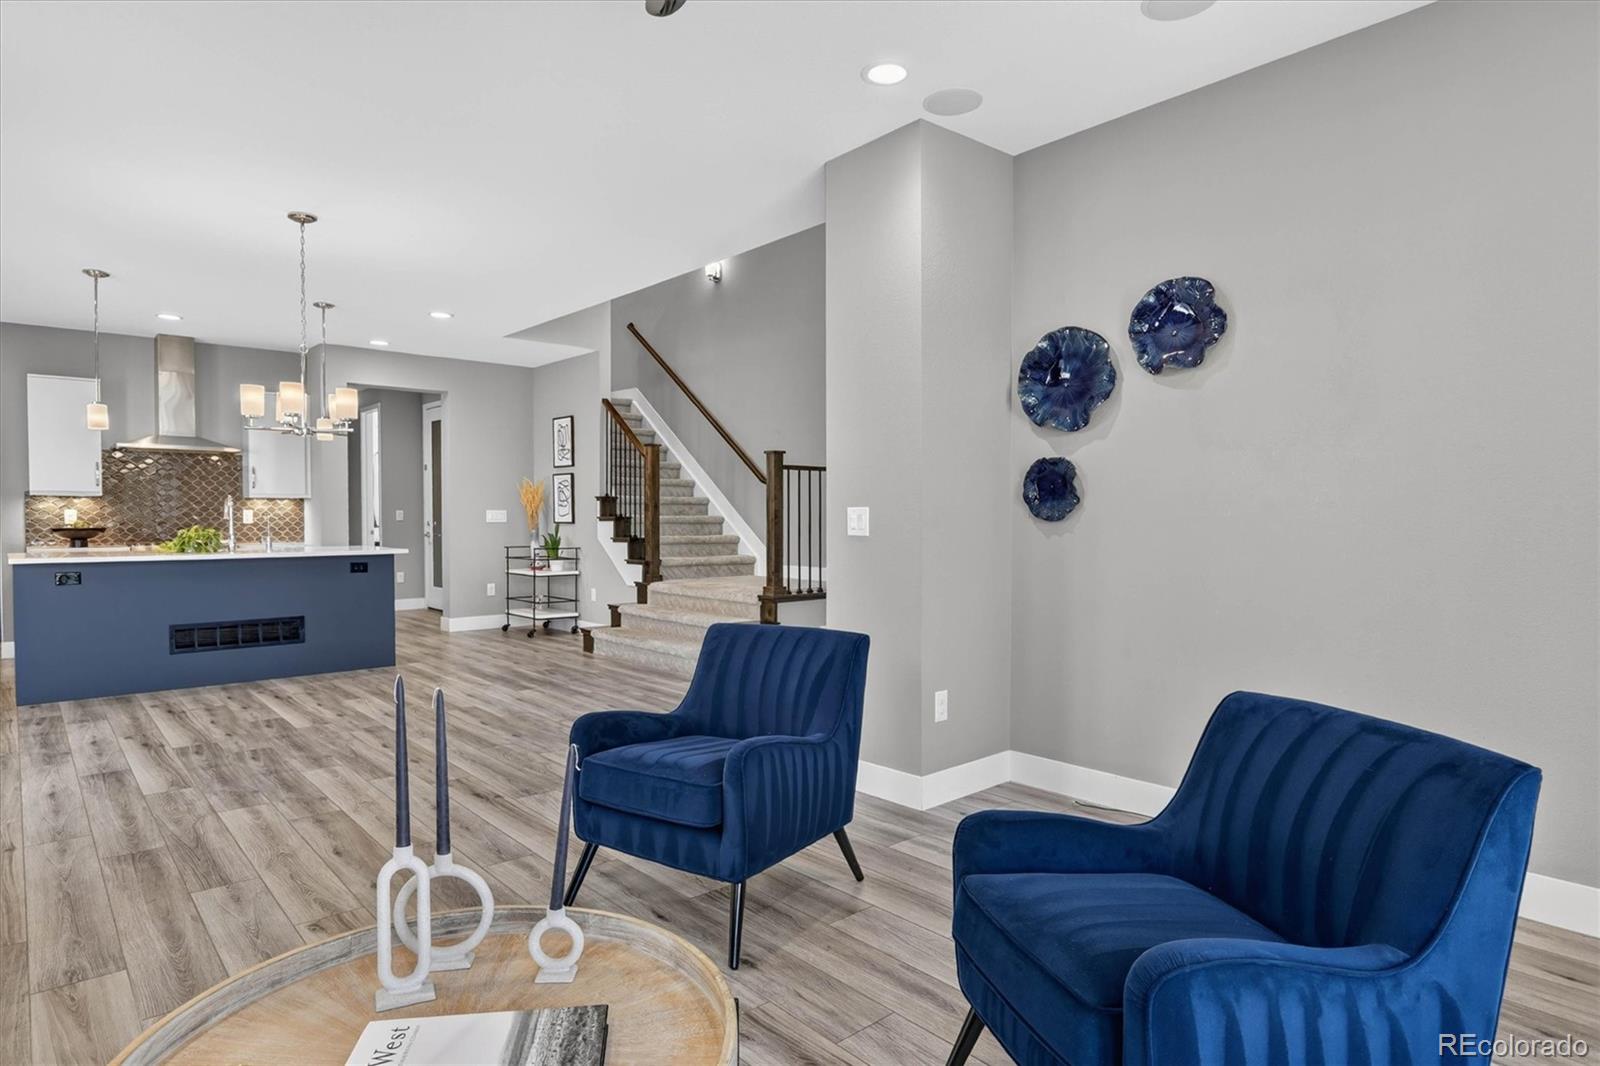
  • Open-plan living room with blue velvet chairs, a kitchen, and a carpeted staircase.
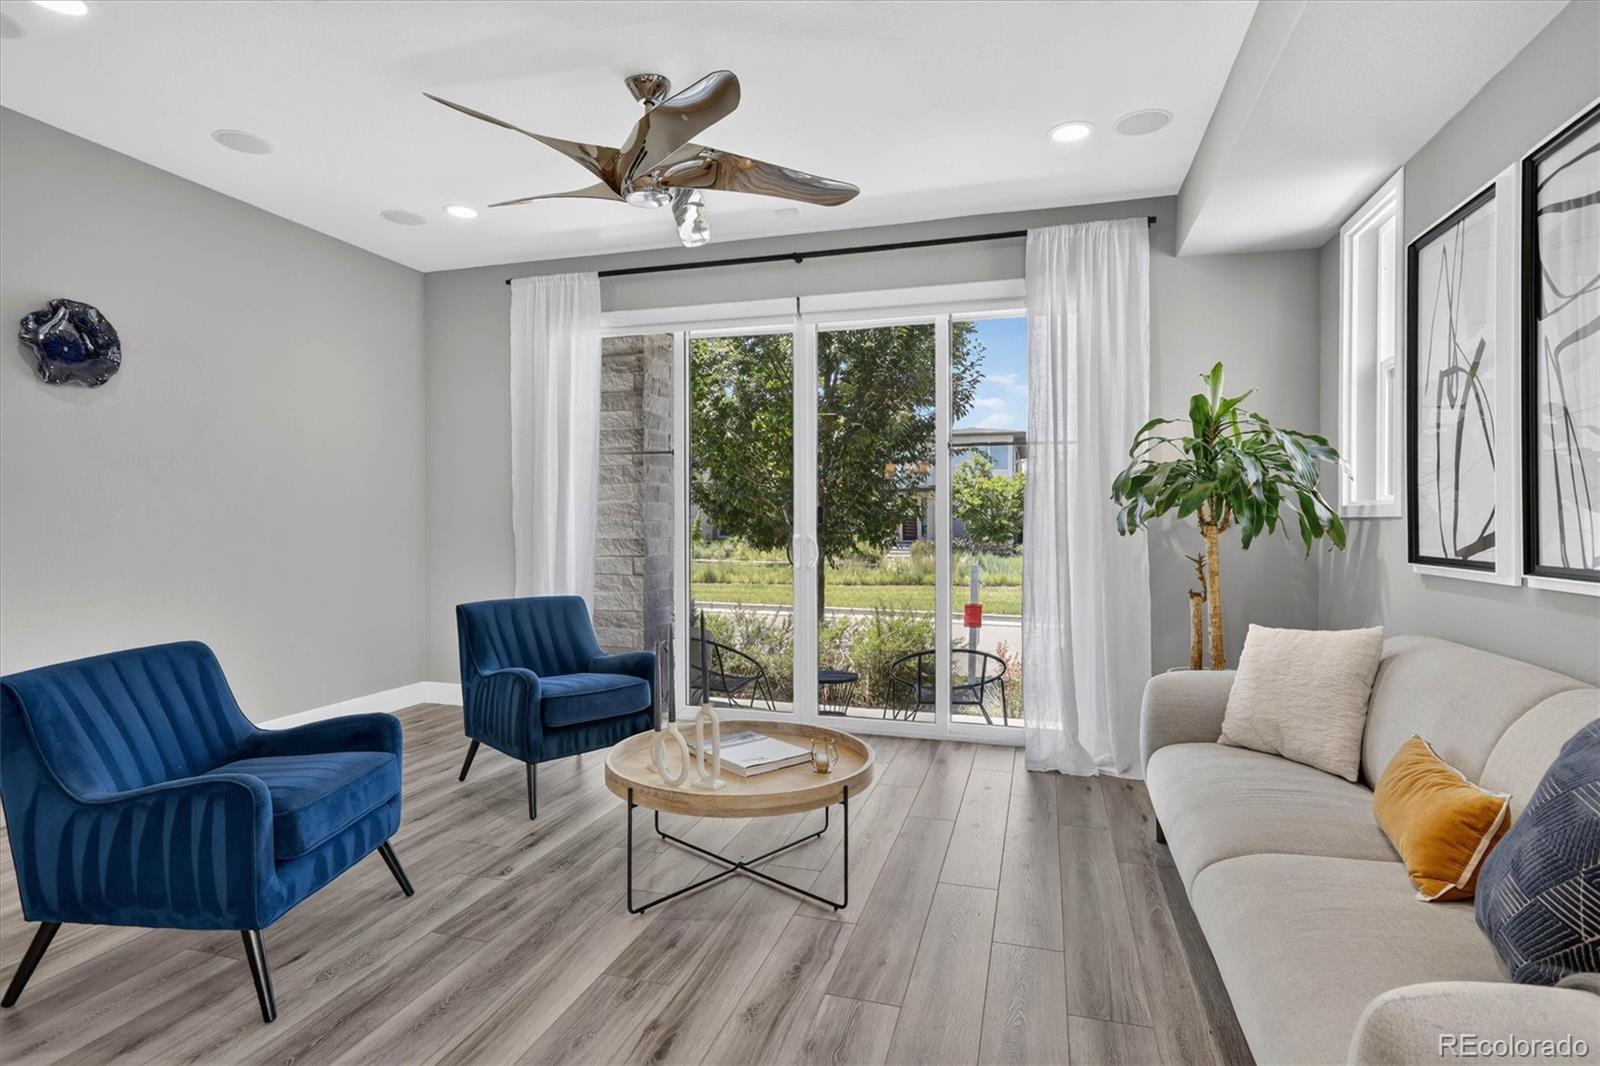
  • Living room with blue velvet chairs, a white sofa, and sliding glass doors opening to a patio.
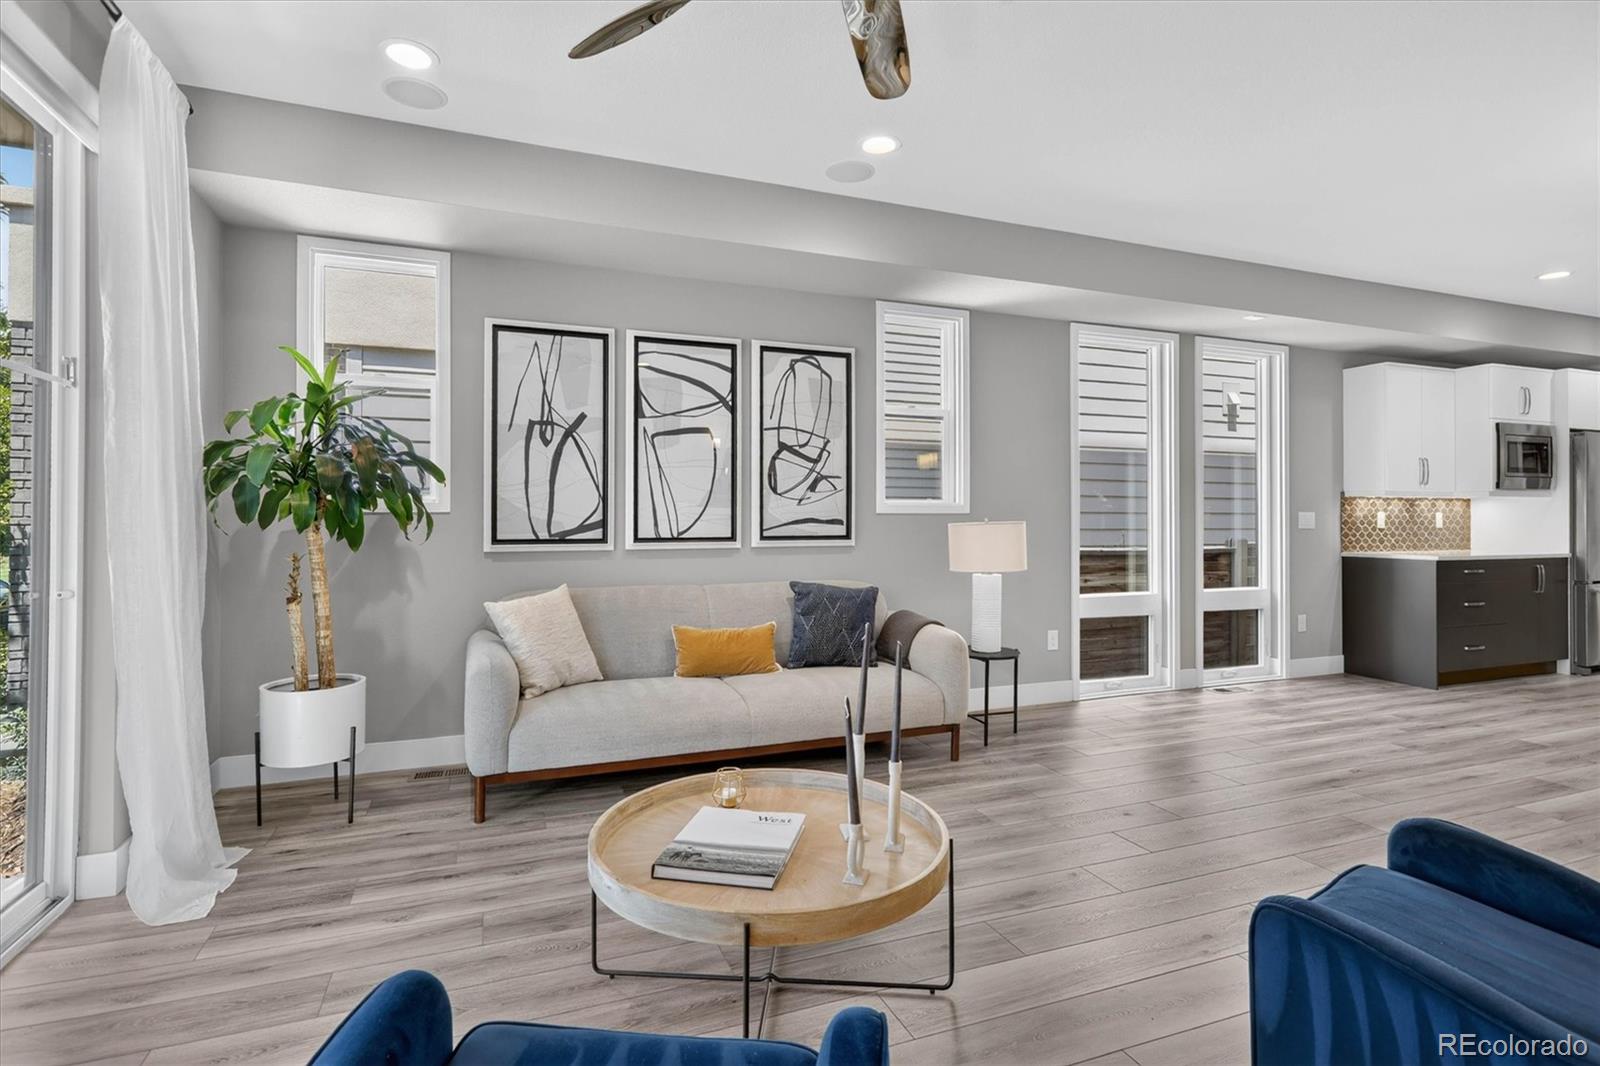
  • Living room with a light gray sofa, blue chairs, abstract artwork, and an open kitchen.
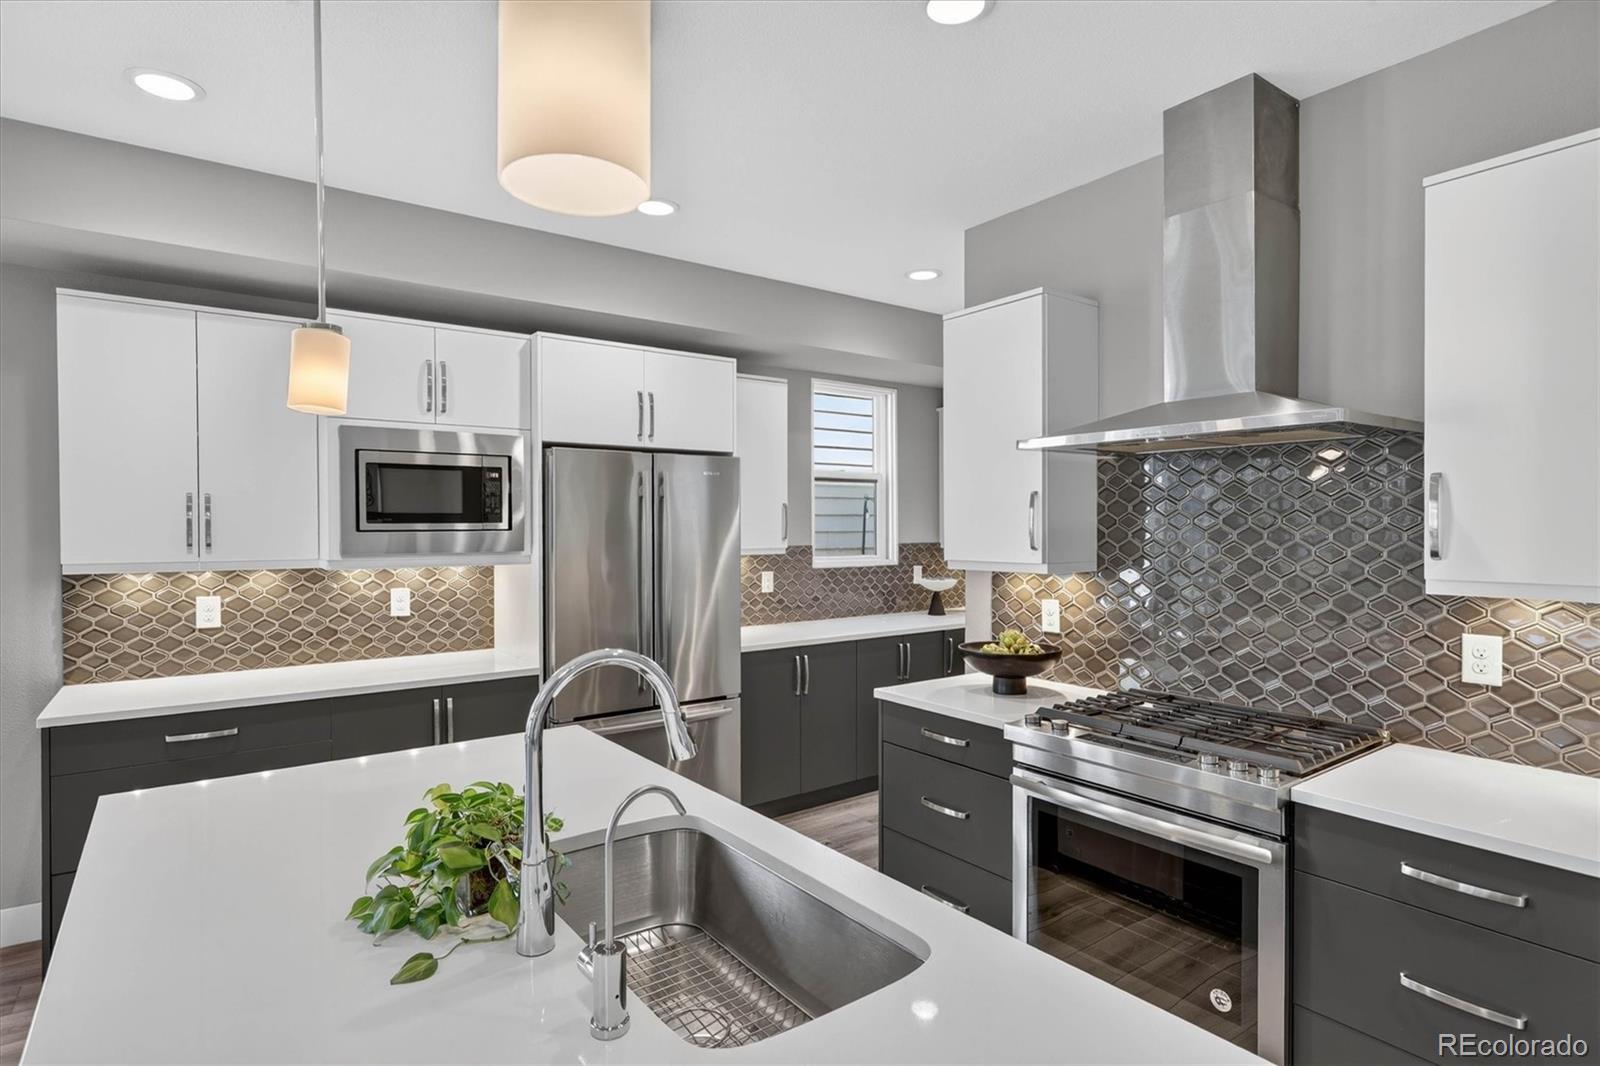
  • Modern kitchen with a large sink island, stainless steel appliances, and geometric backsplash
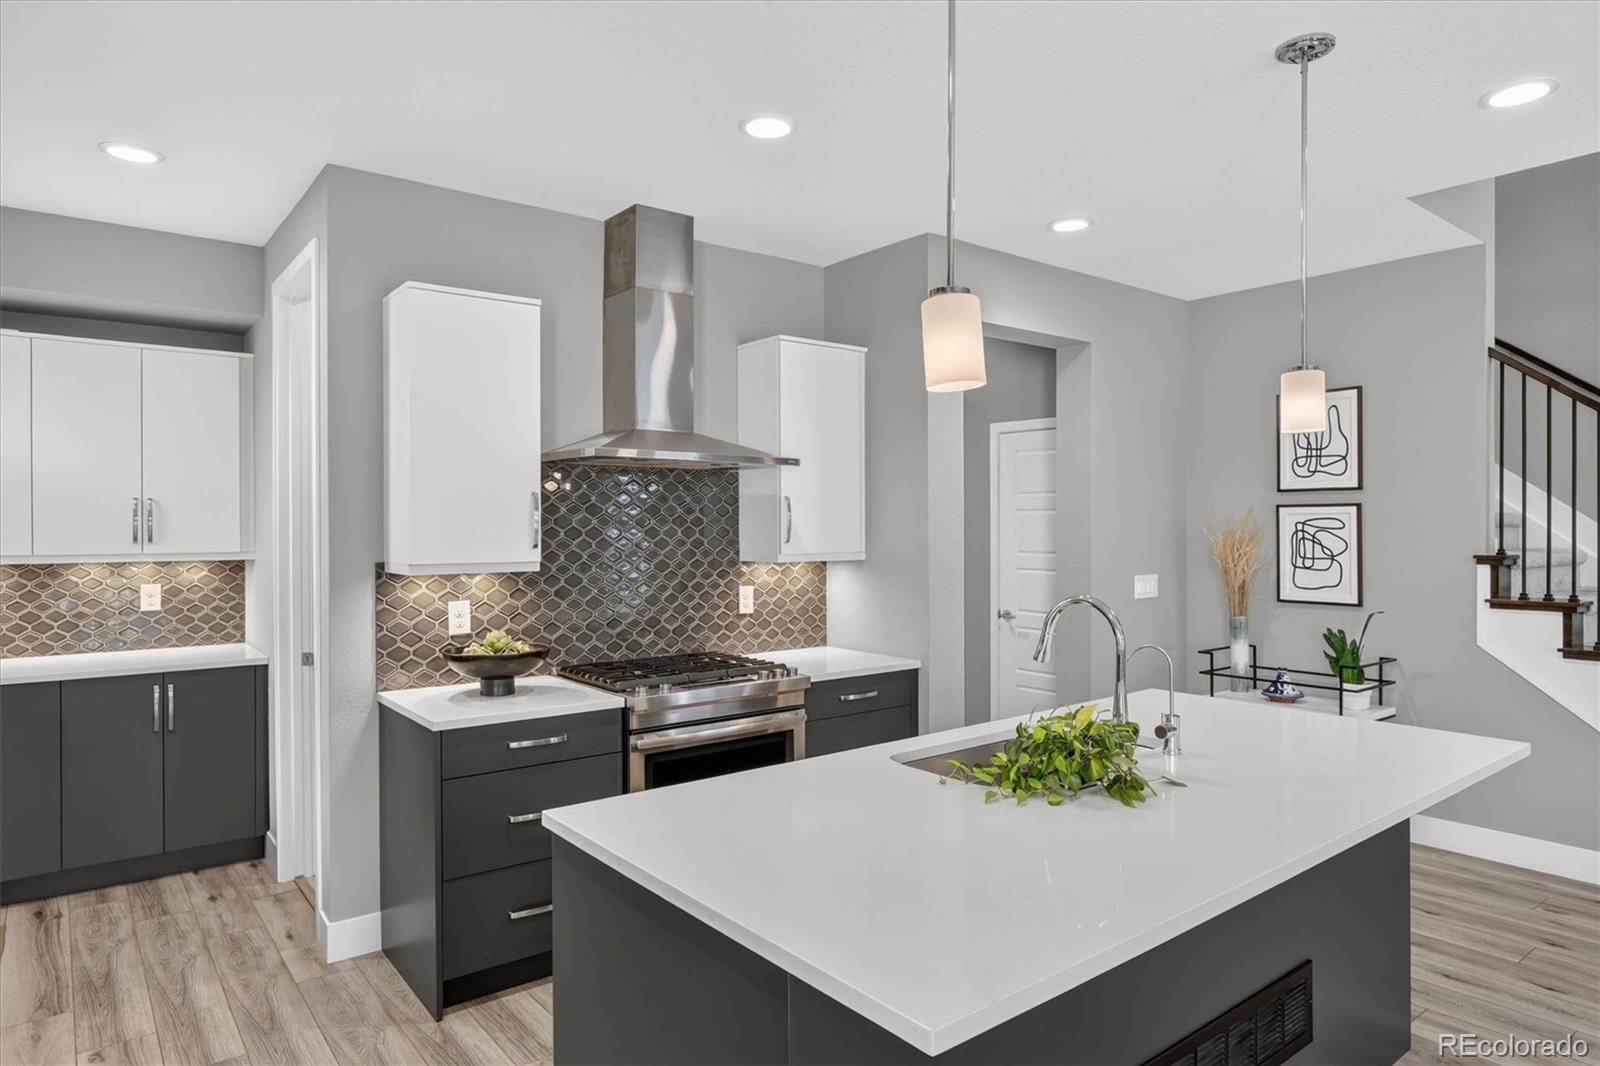
  • Modern kitchen with a large white island, patterned backsplash, and dark gray cabinets.
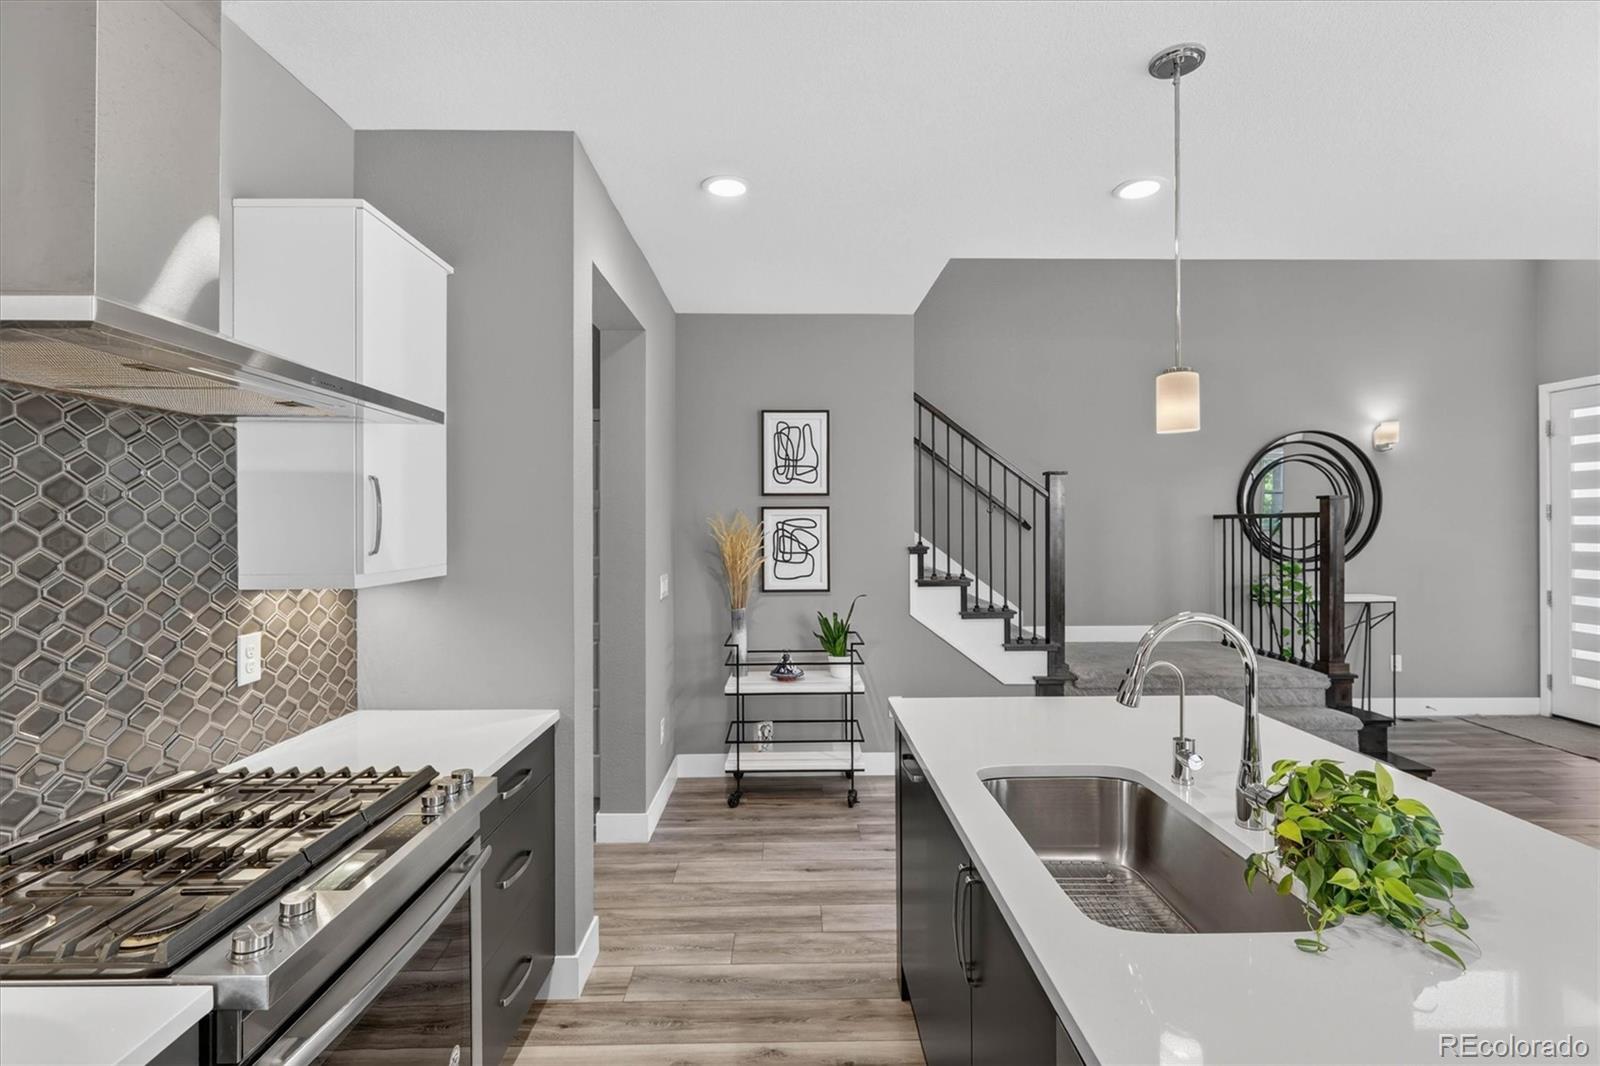
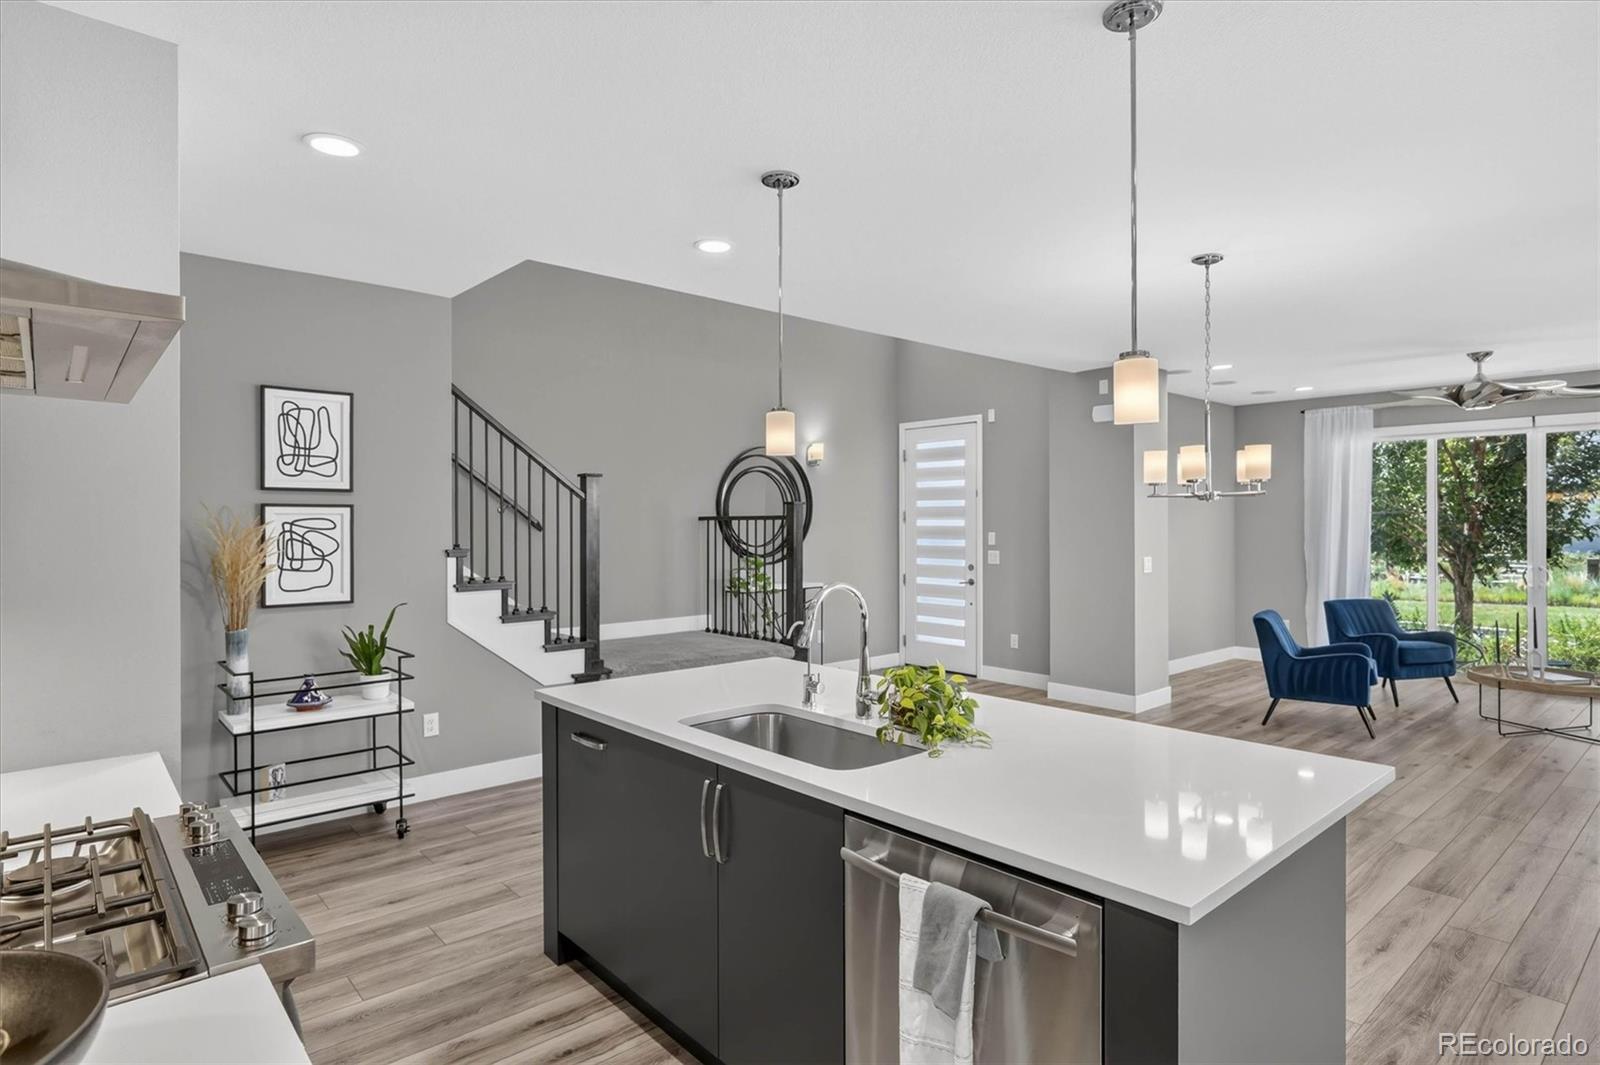
  • Modern kitchen with a white island and sink, stainless gas range, geometric tile backsplash, and staircase beyond.
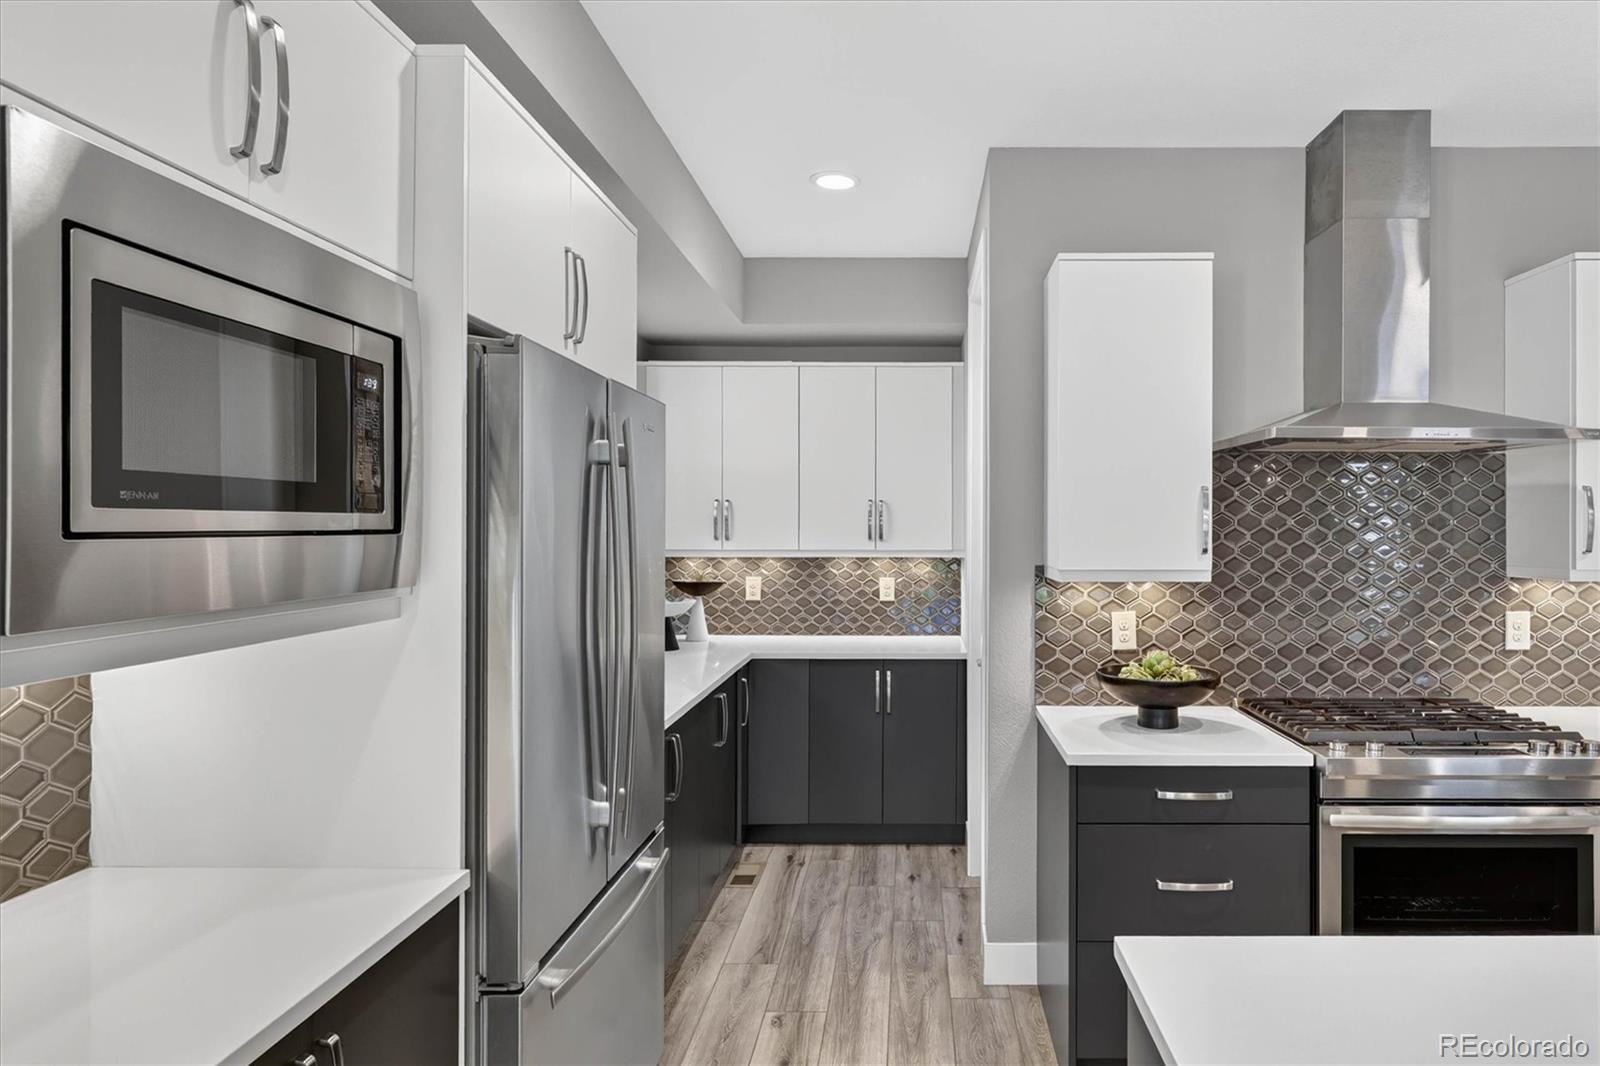
  • Modern kitchen with stainless steel appliances, dark cabinets, and a patterned tile backsplash.
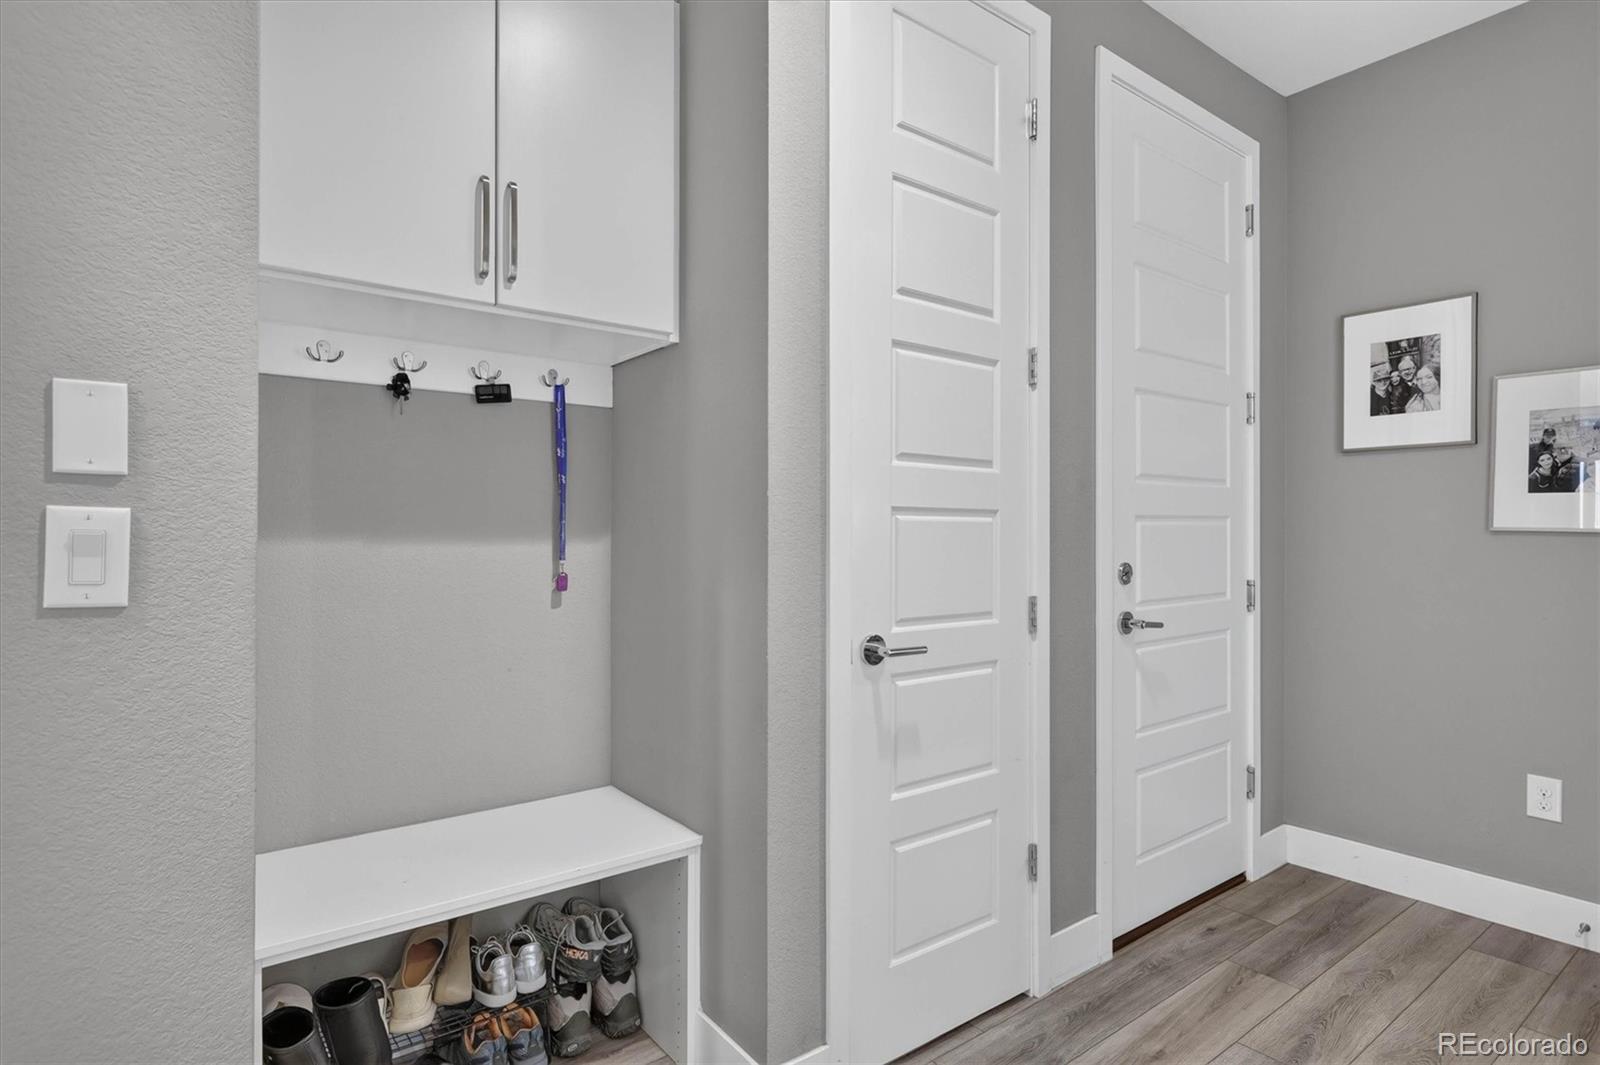
  • Entryway with built-in shoe storage, upper cabinets, wall hooks, and two white paneled doors.
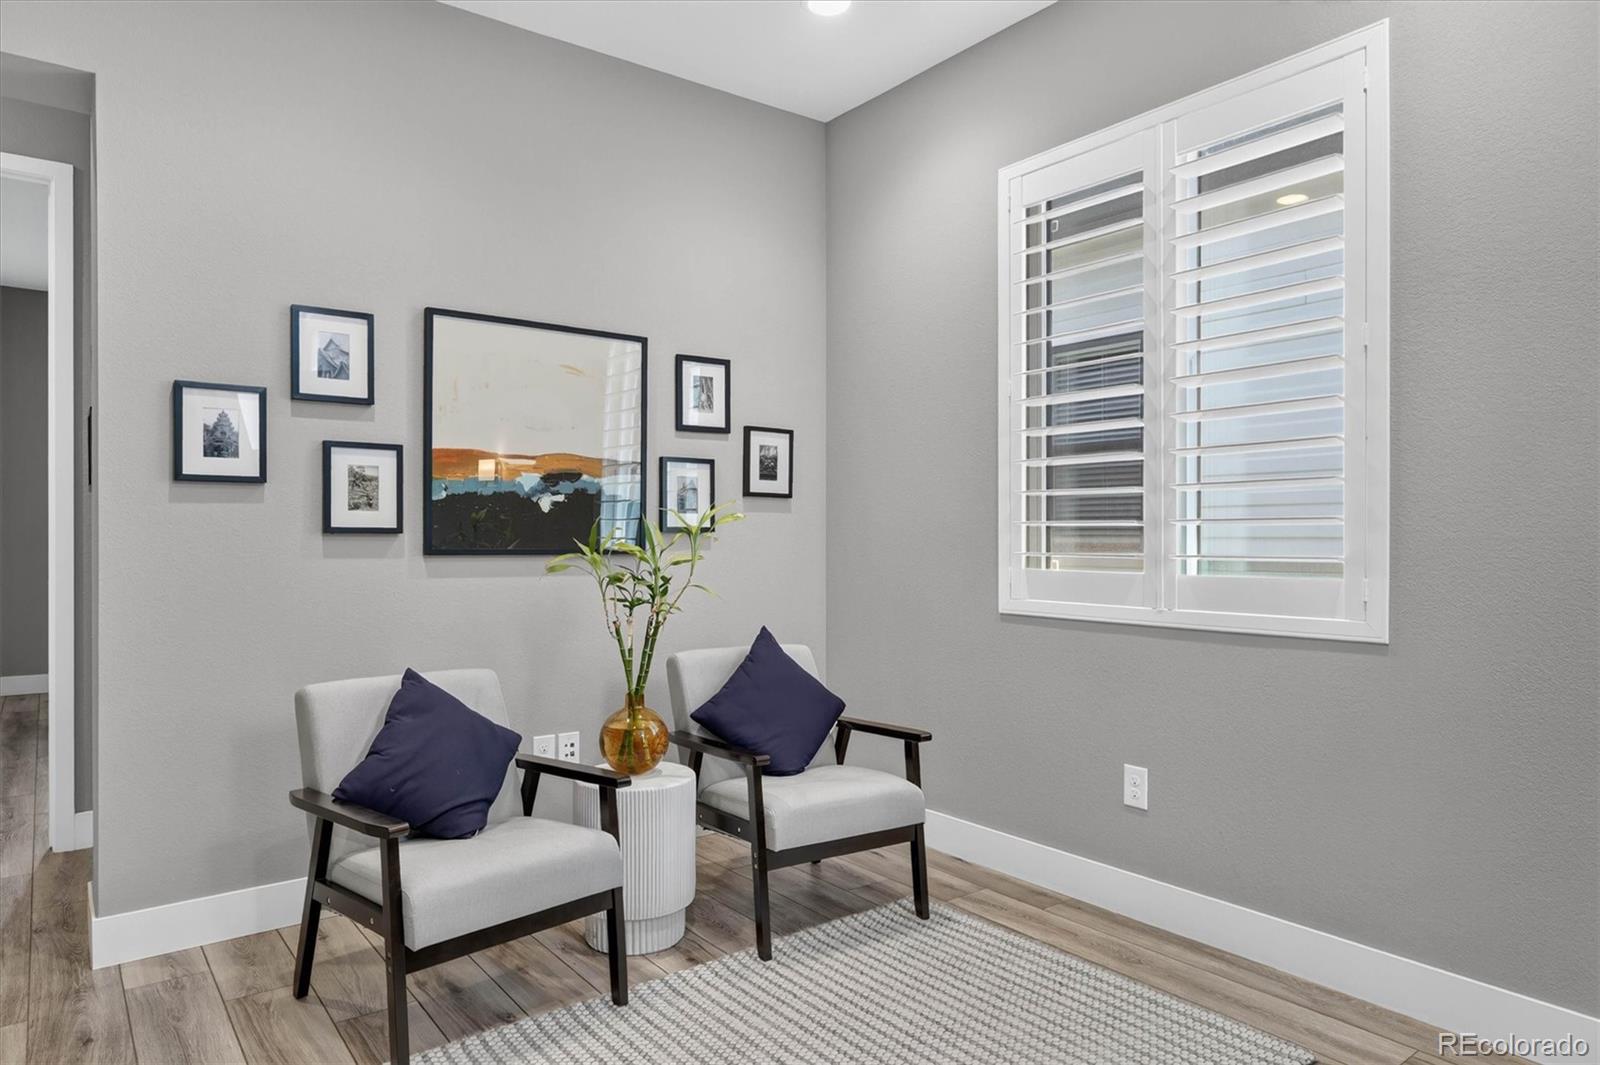
  • Sitting area with two upholstered chairs, navy pillows, framed art, and a large shuttered window.
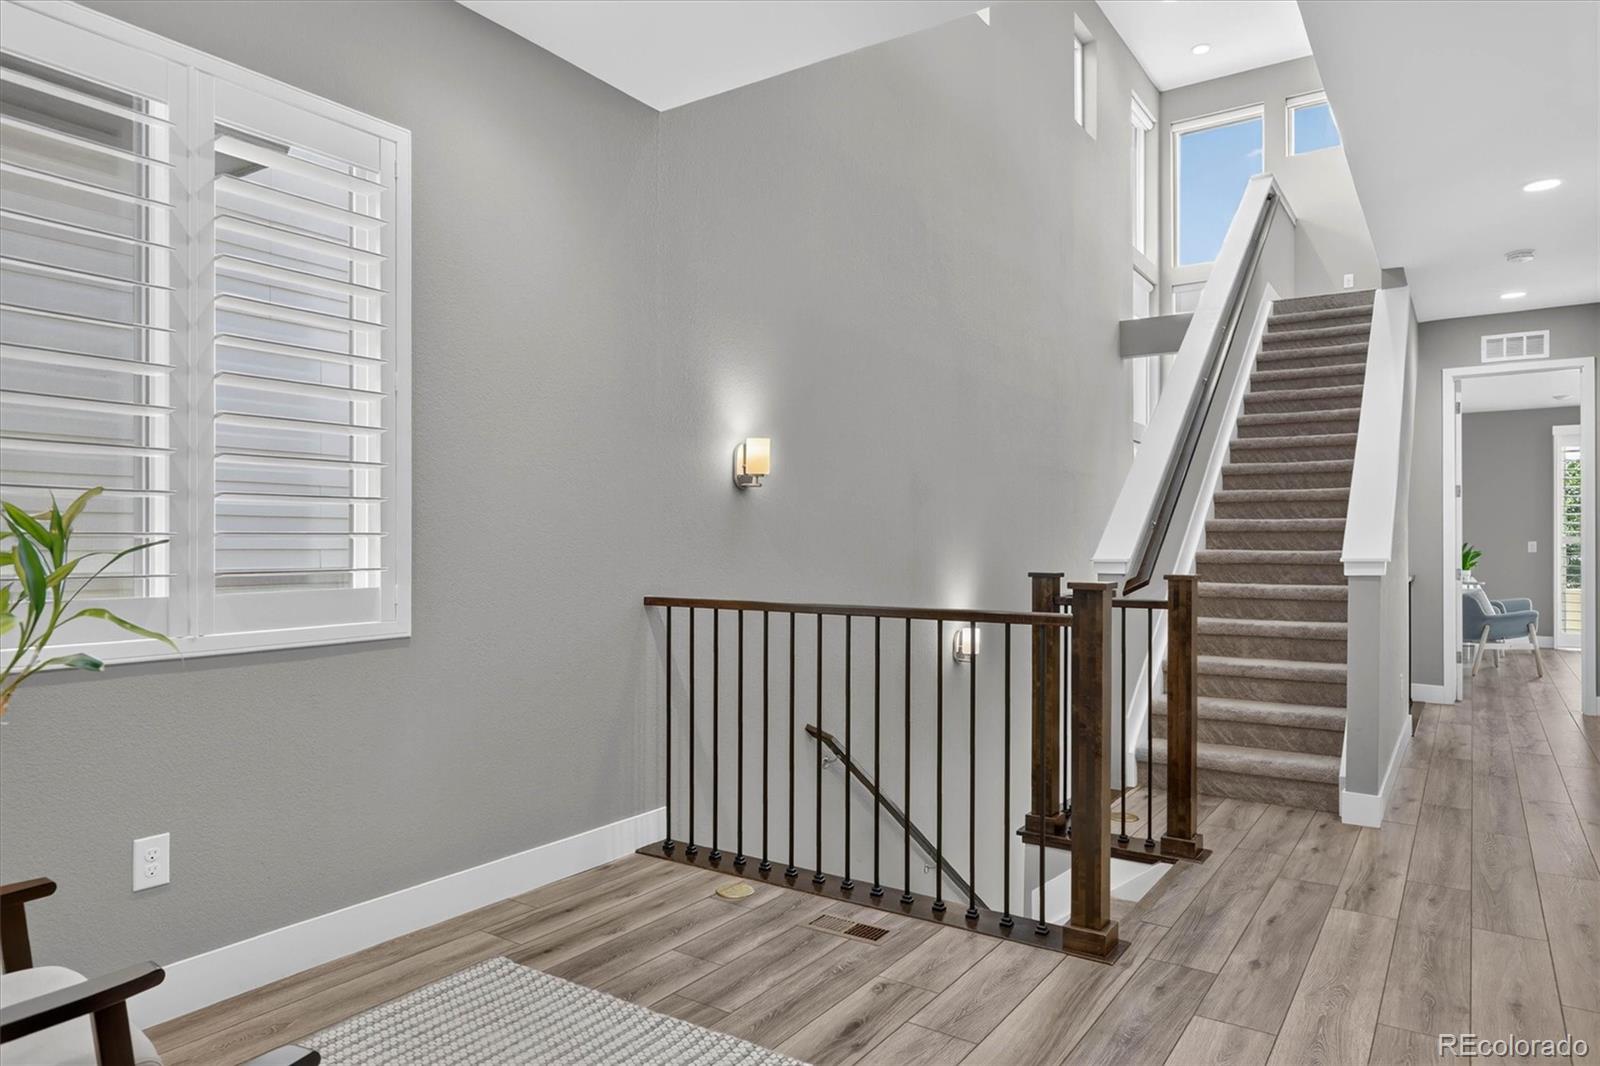
  • Upper-level landing with plantation shutters and a carpeted staircase with dark metal balusters.
  • Open-concept kitchen with a large white island, stainless steel appliances, and glass doors beside a sitting area.
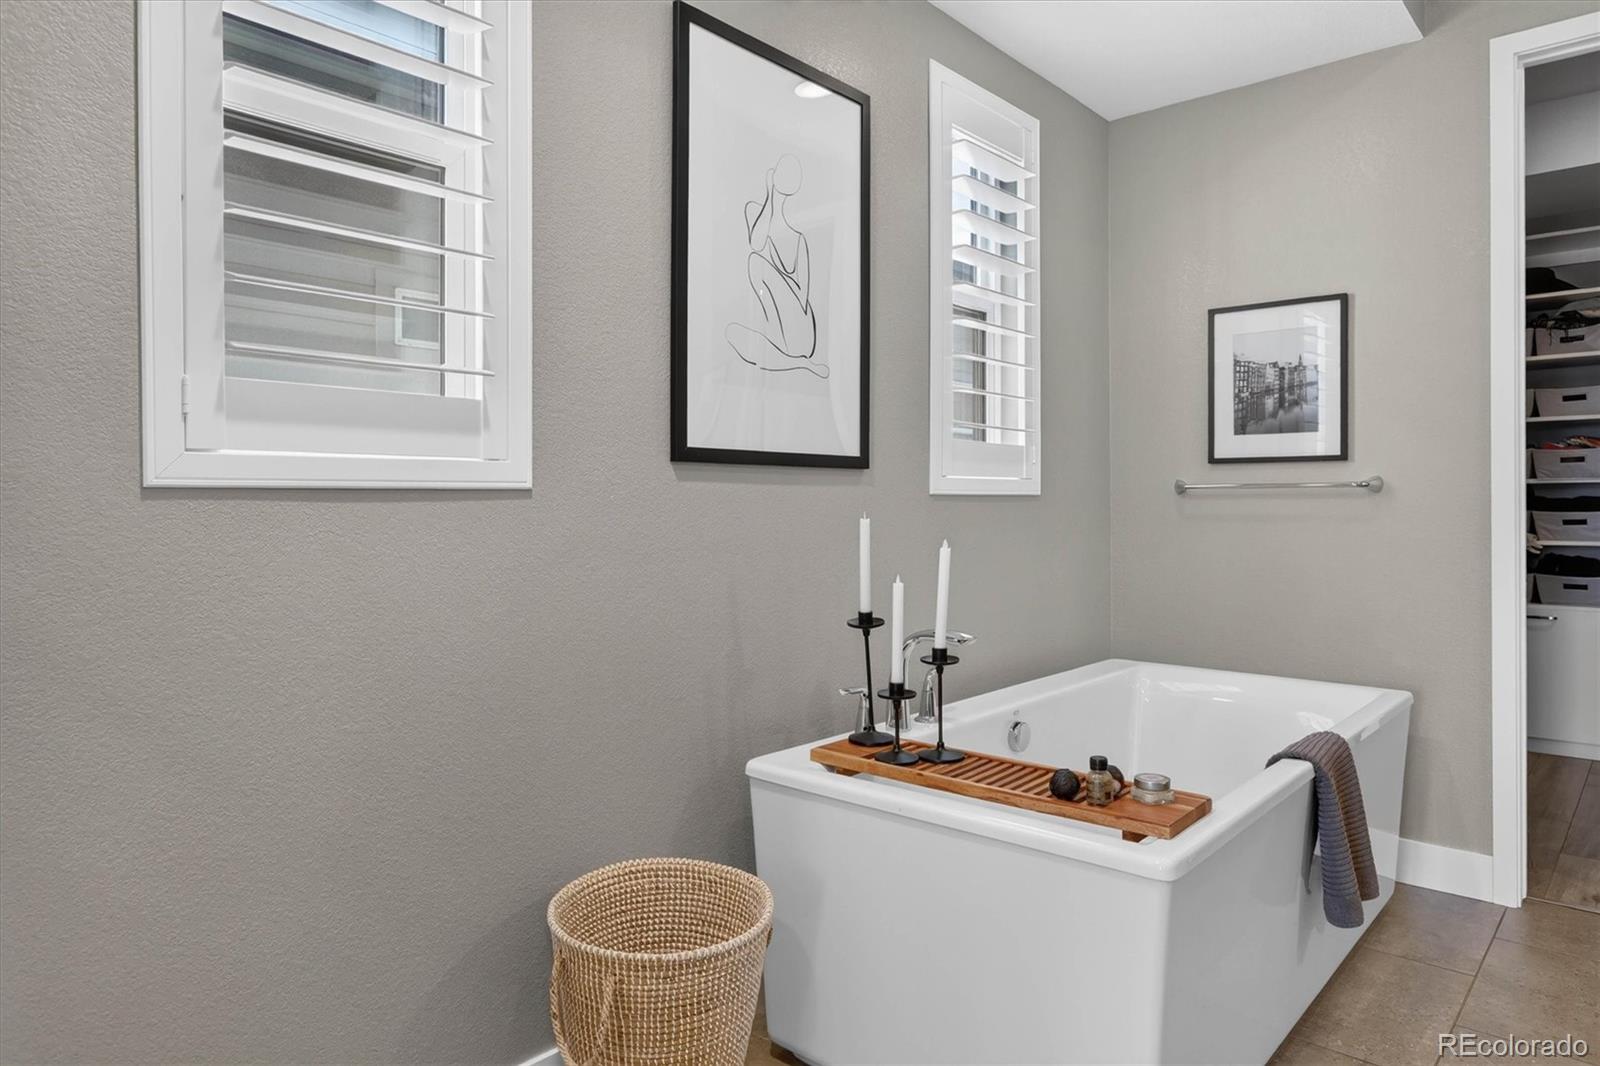
  • Bathroom with a white soaking tub, wooden bath tray, and plantation-shuttered windows.
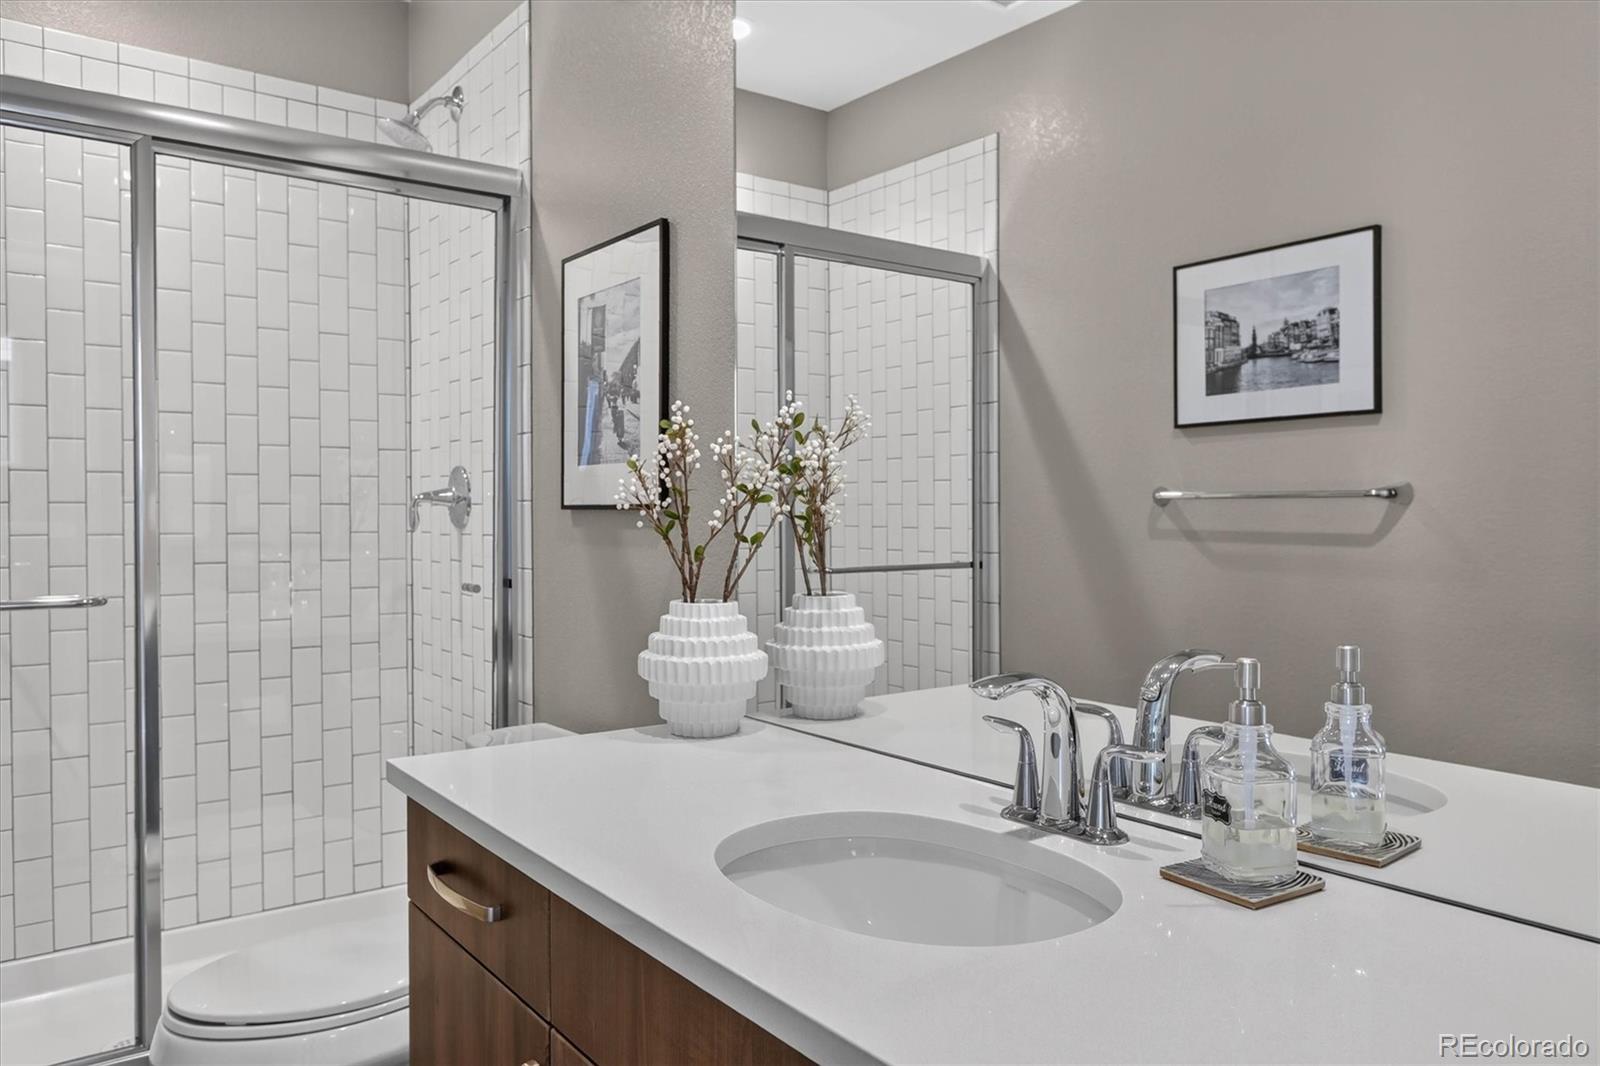
  • Bathroom vanity with a white countertop, wood cabinets, and a glass-enclosed white-tile shower.
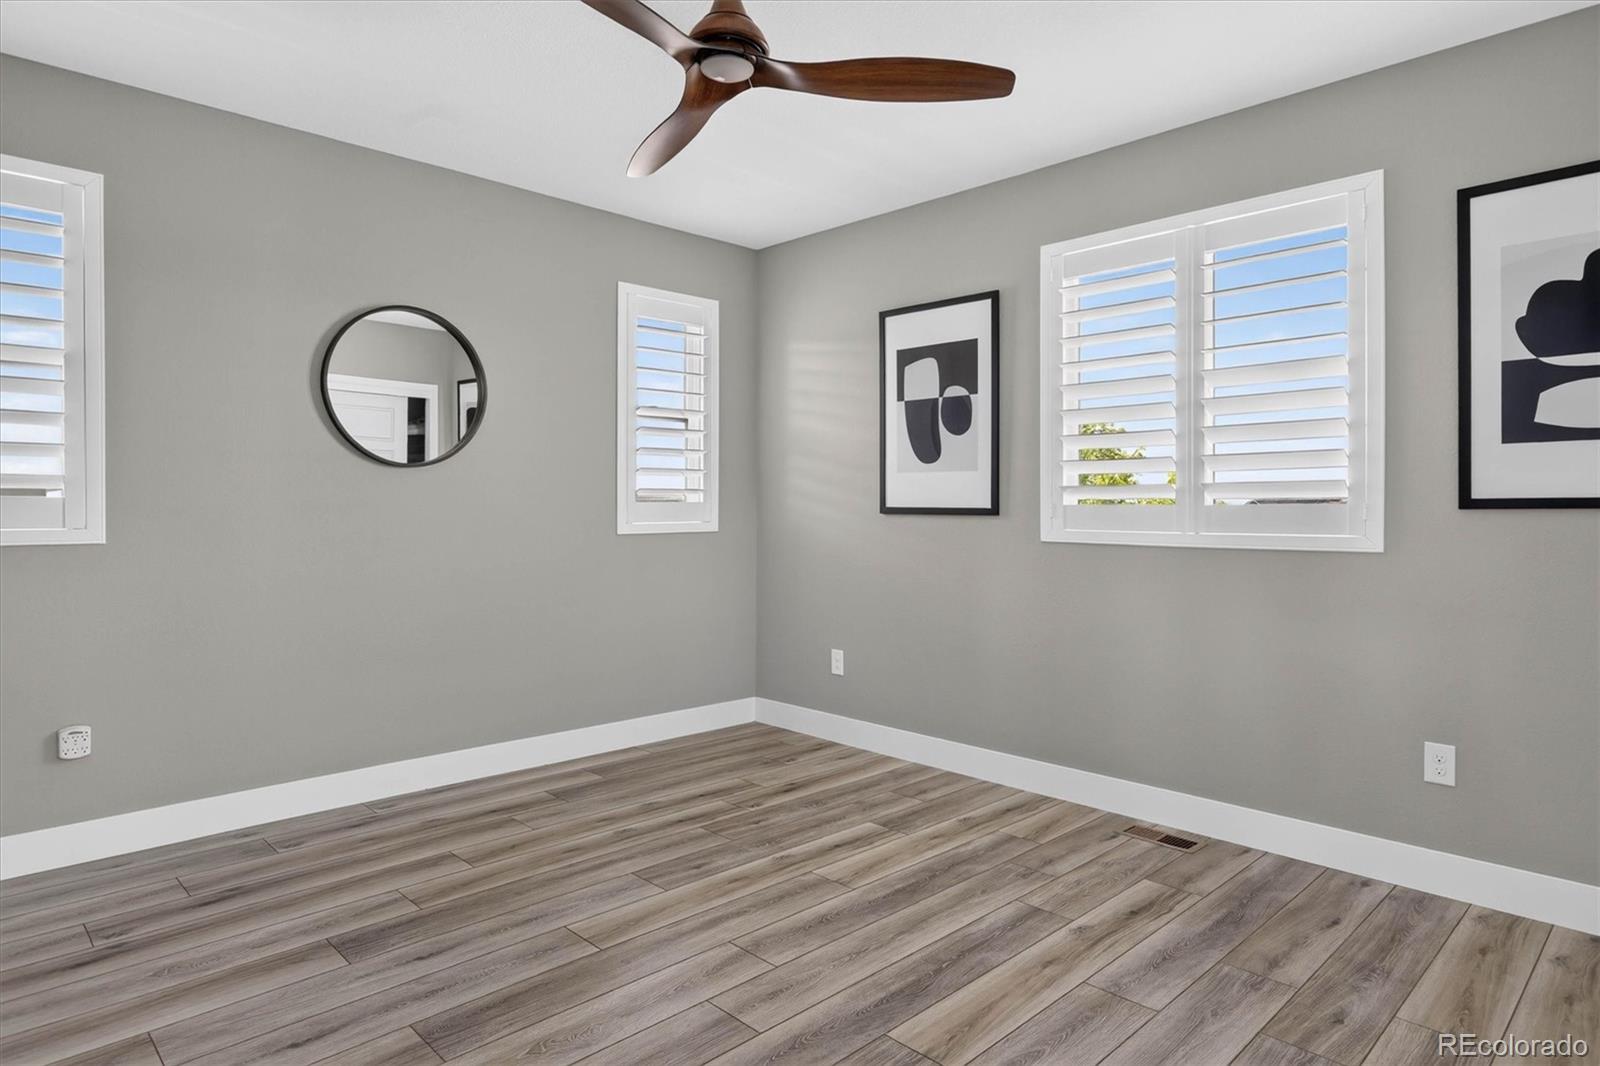
  • Empty bedroom with plantation shutters, wood-look flooring, and a dark wood ceiling fan.
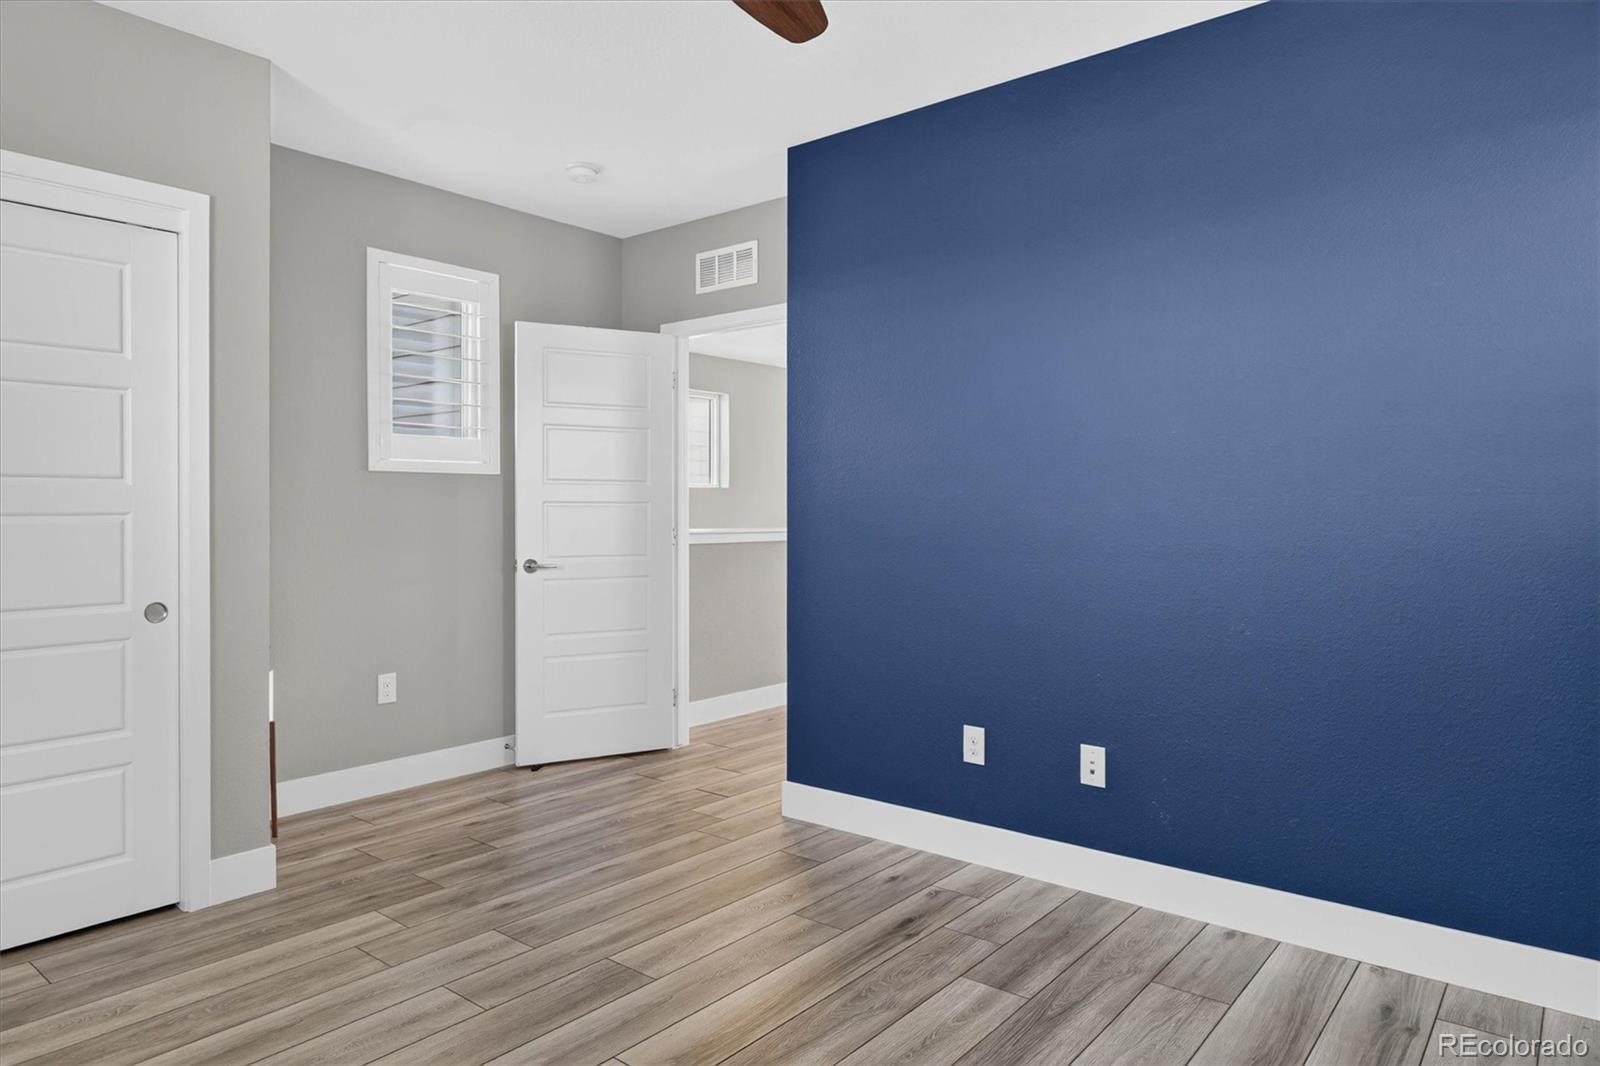
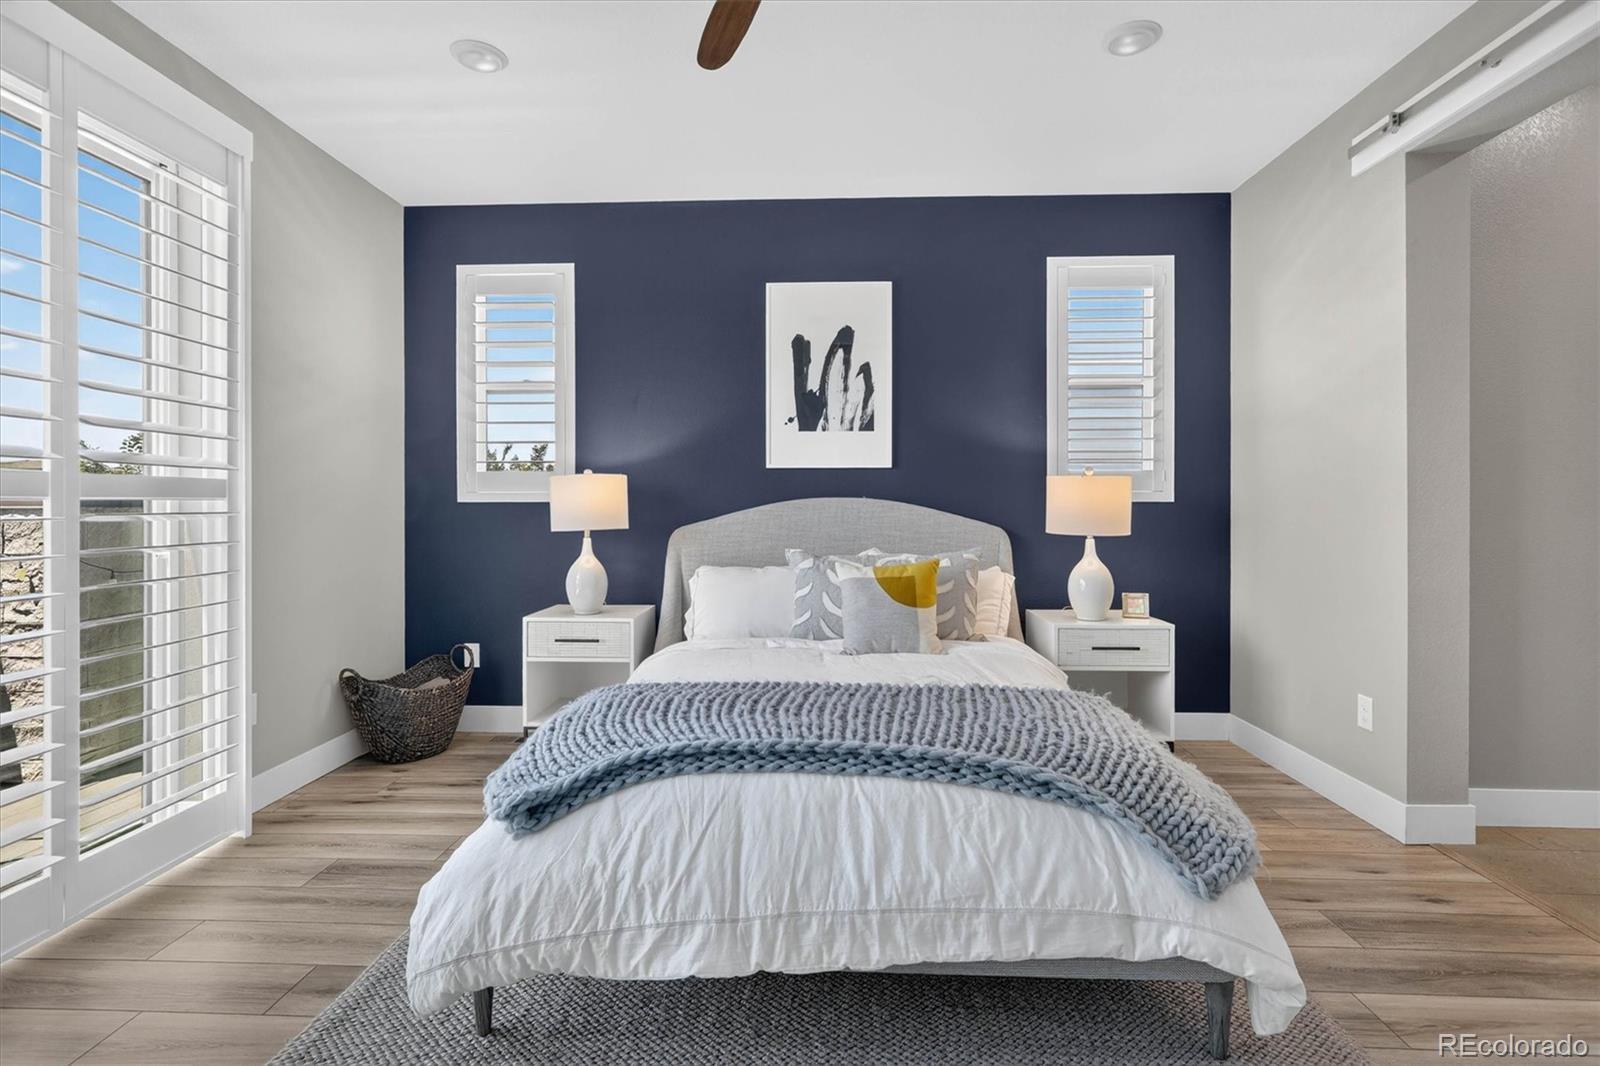
  • Empty bedroom with a deep blue accent wall and wood-look plank flooring.
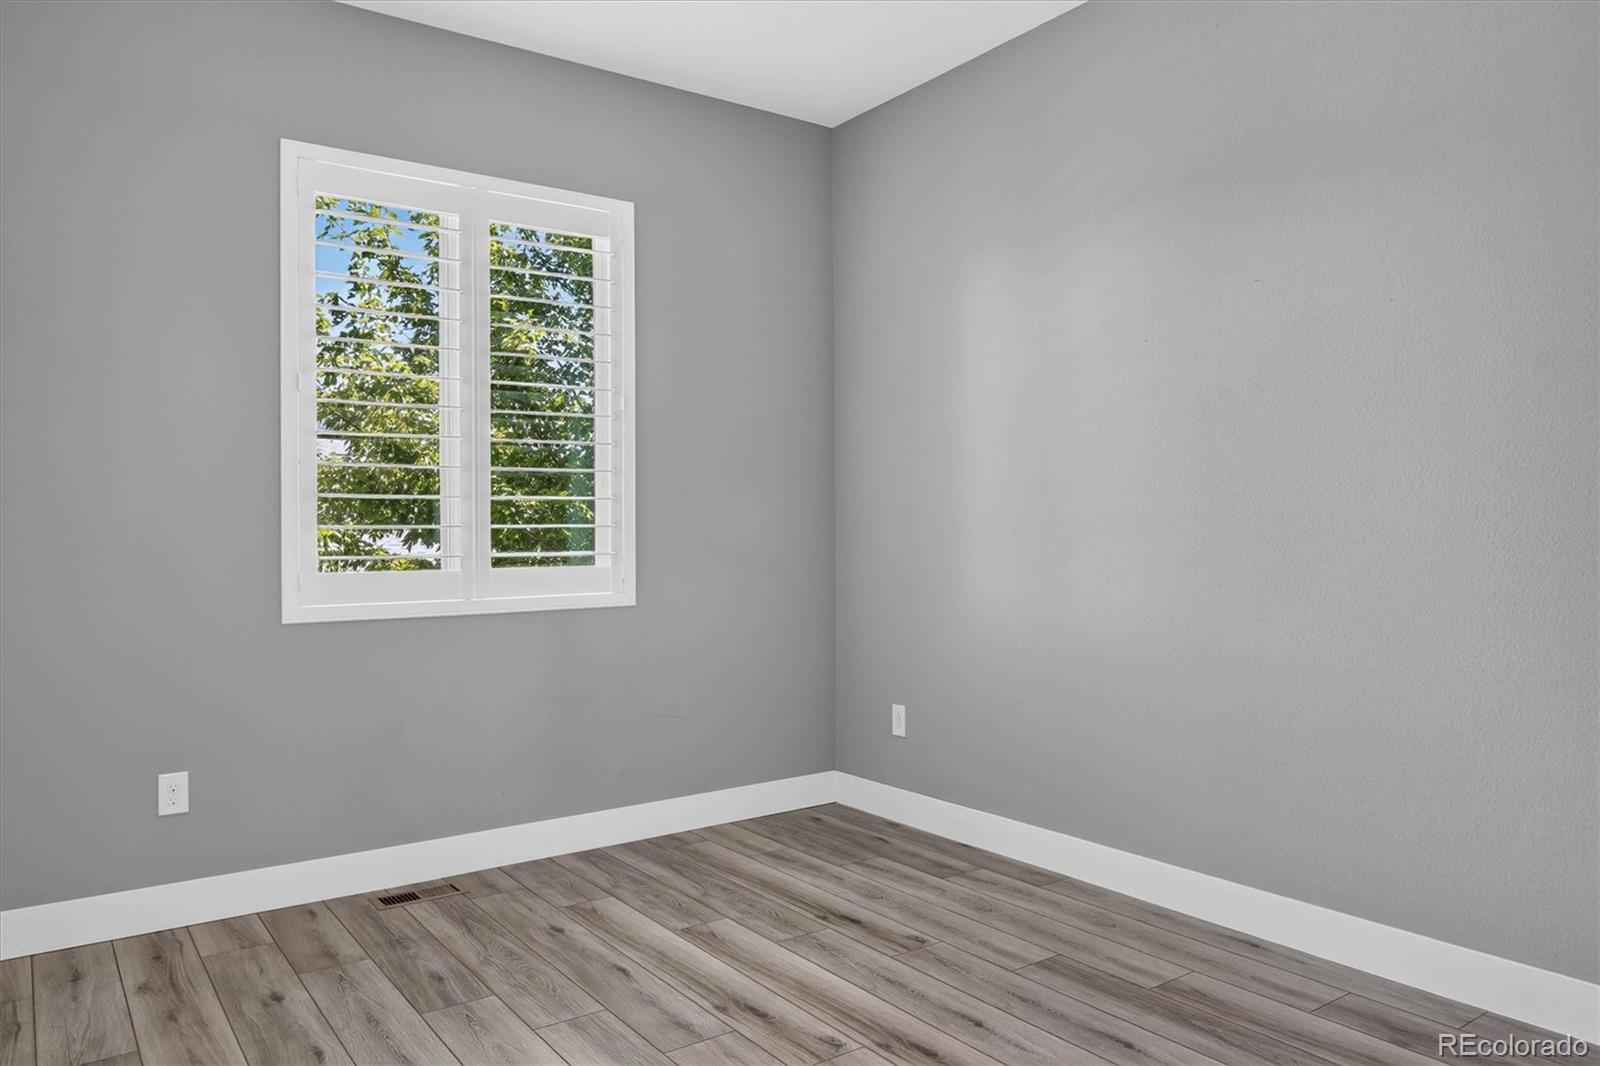
  • Vacant bedroom with gray walls, wood-look floors, and a shuttered window overlooking trees.
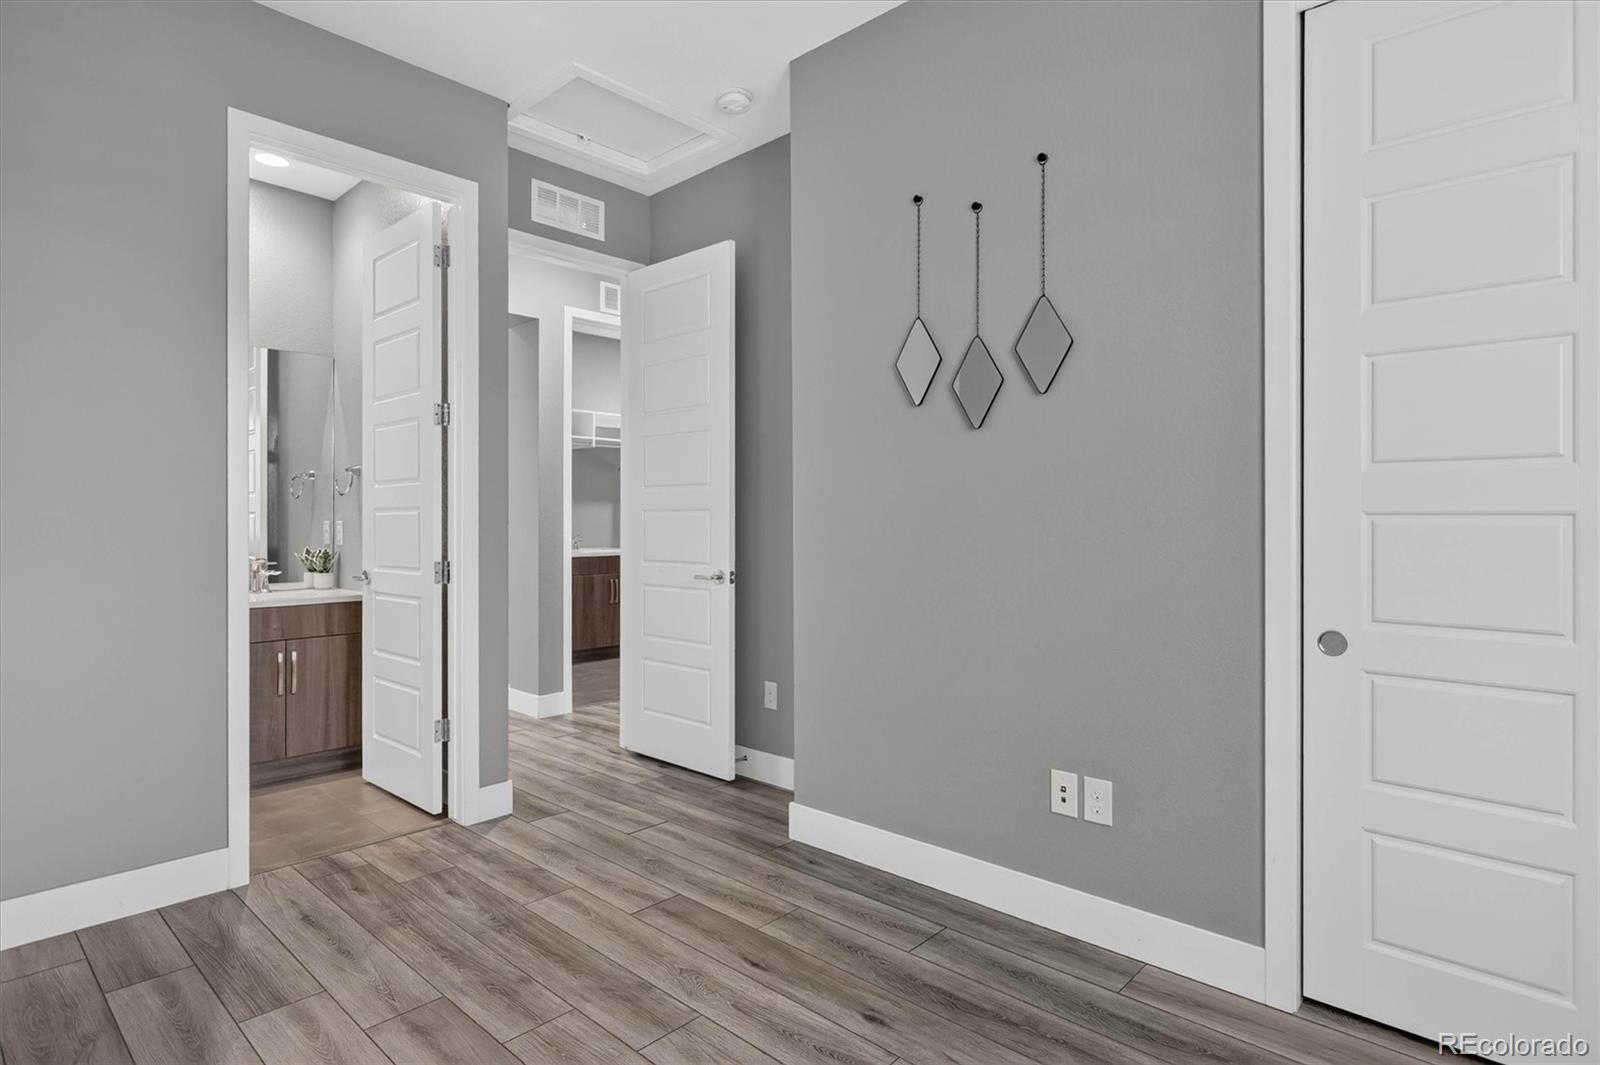
  • Empty hallway with gray tile floors, open bathroom doorway, and white paneled doors.
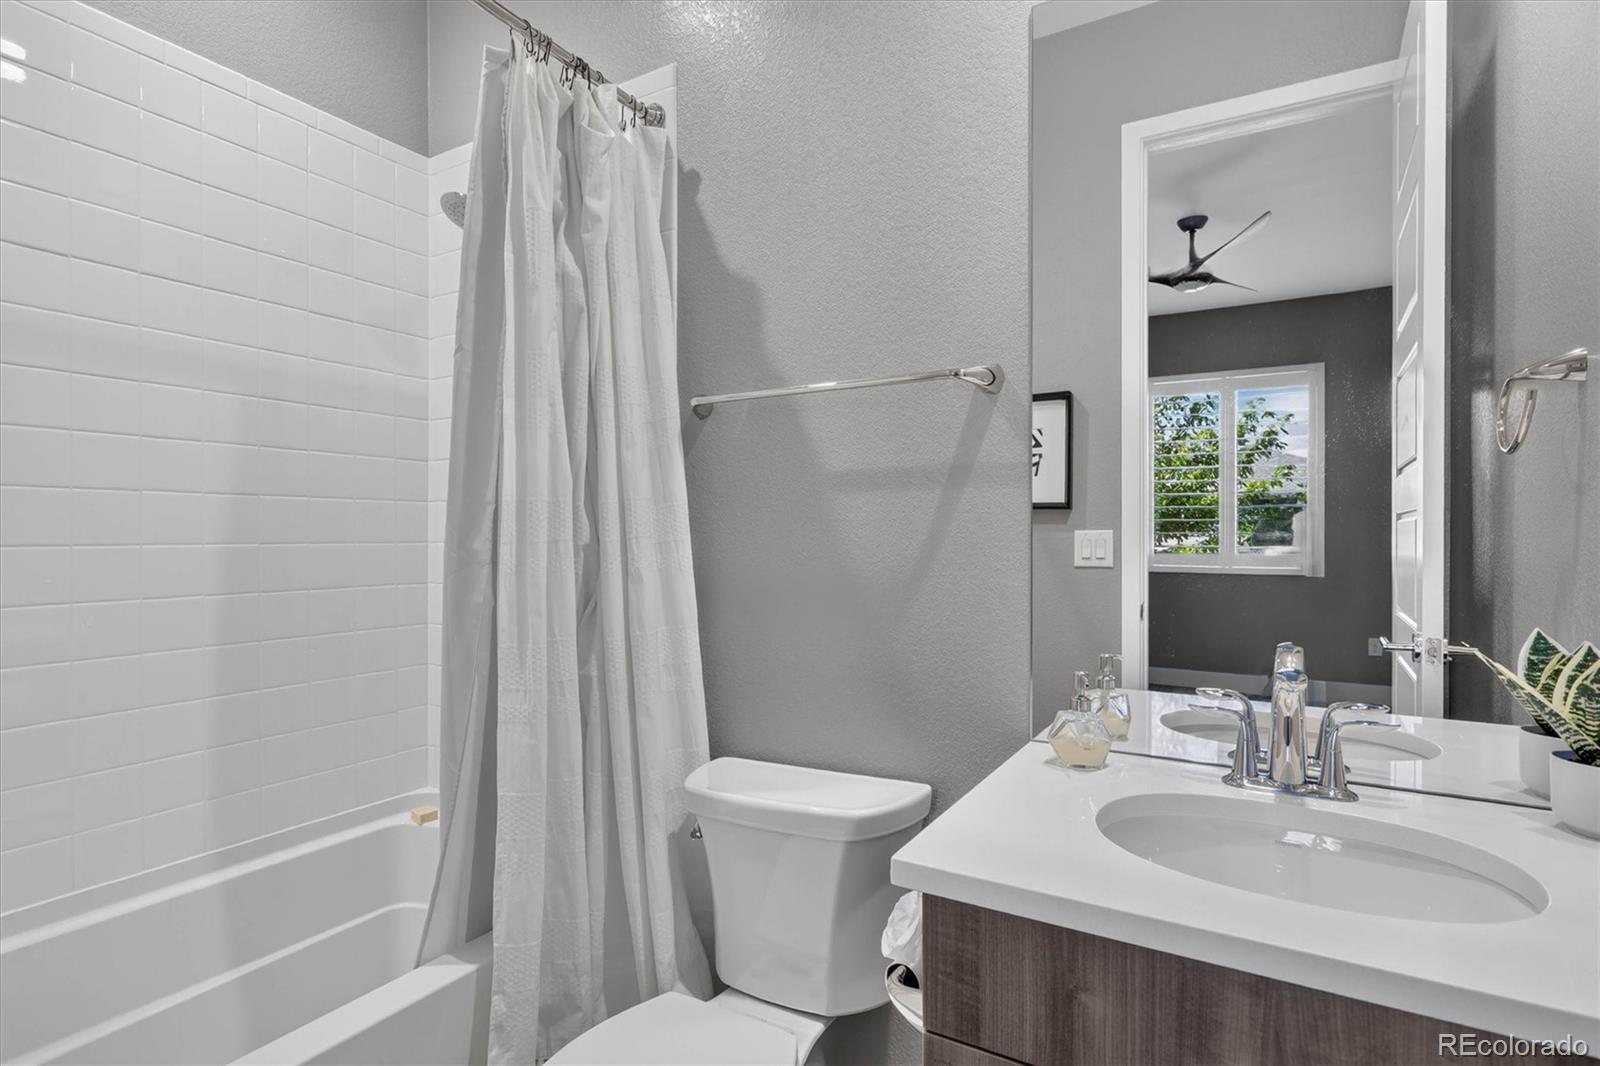
  • Bathroom with tiled tub and shower, toilet, and double-sink vanity.
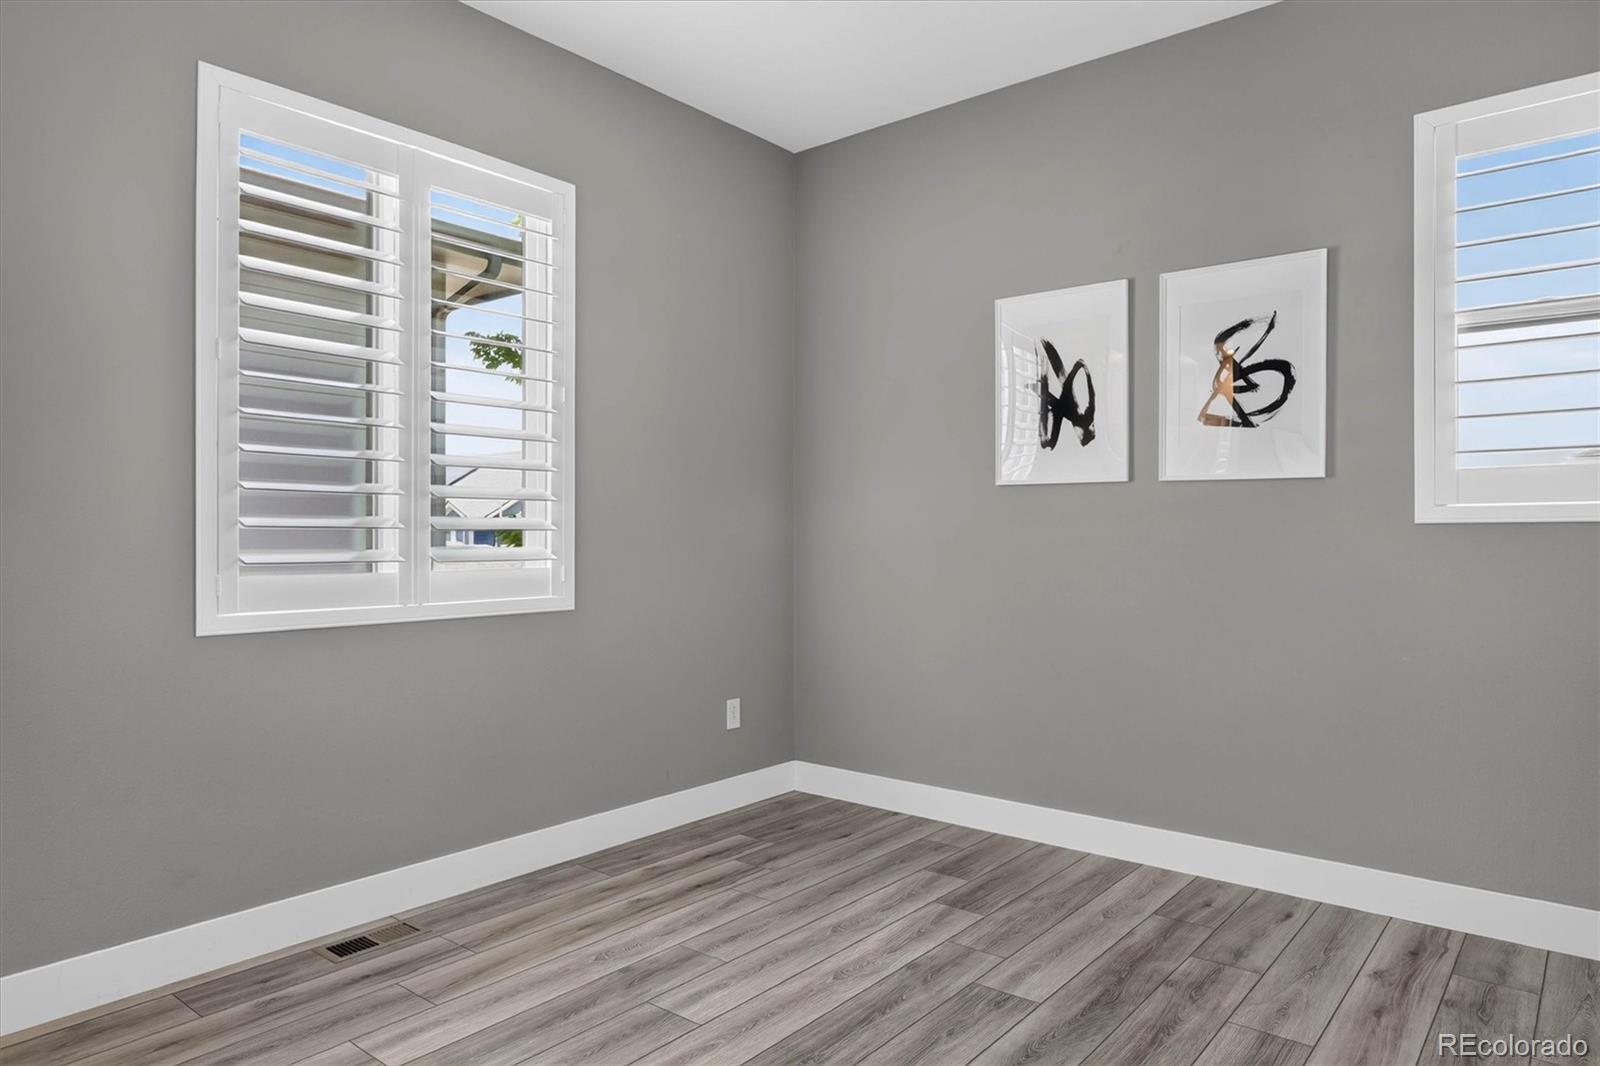
  • Empty room with gray plank flooring, plantation-shuttered windows, and two abstract prints.
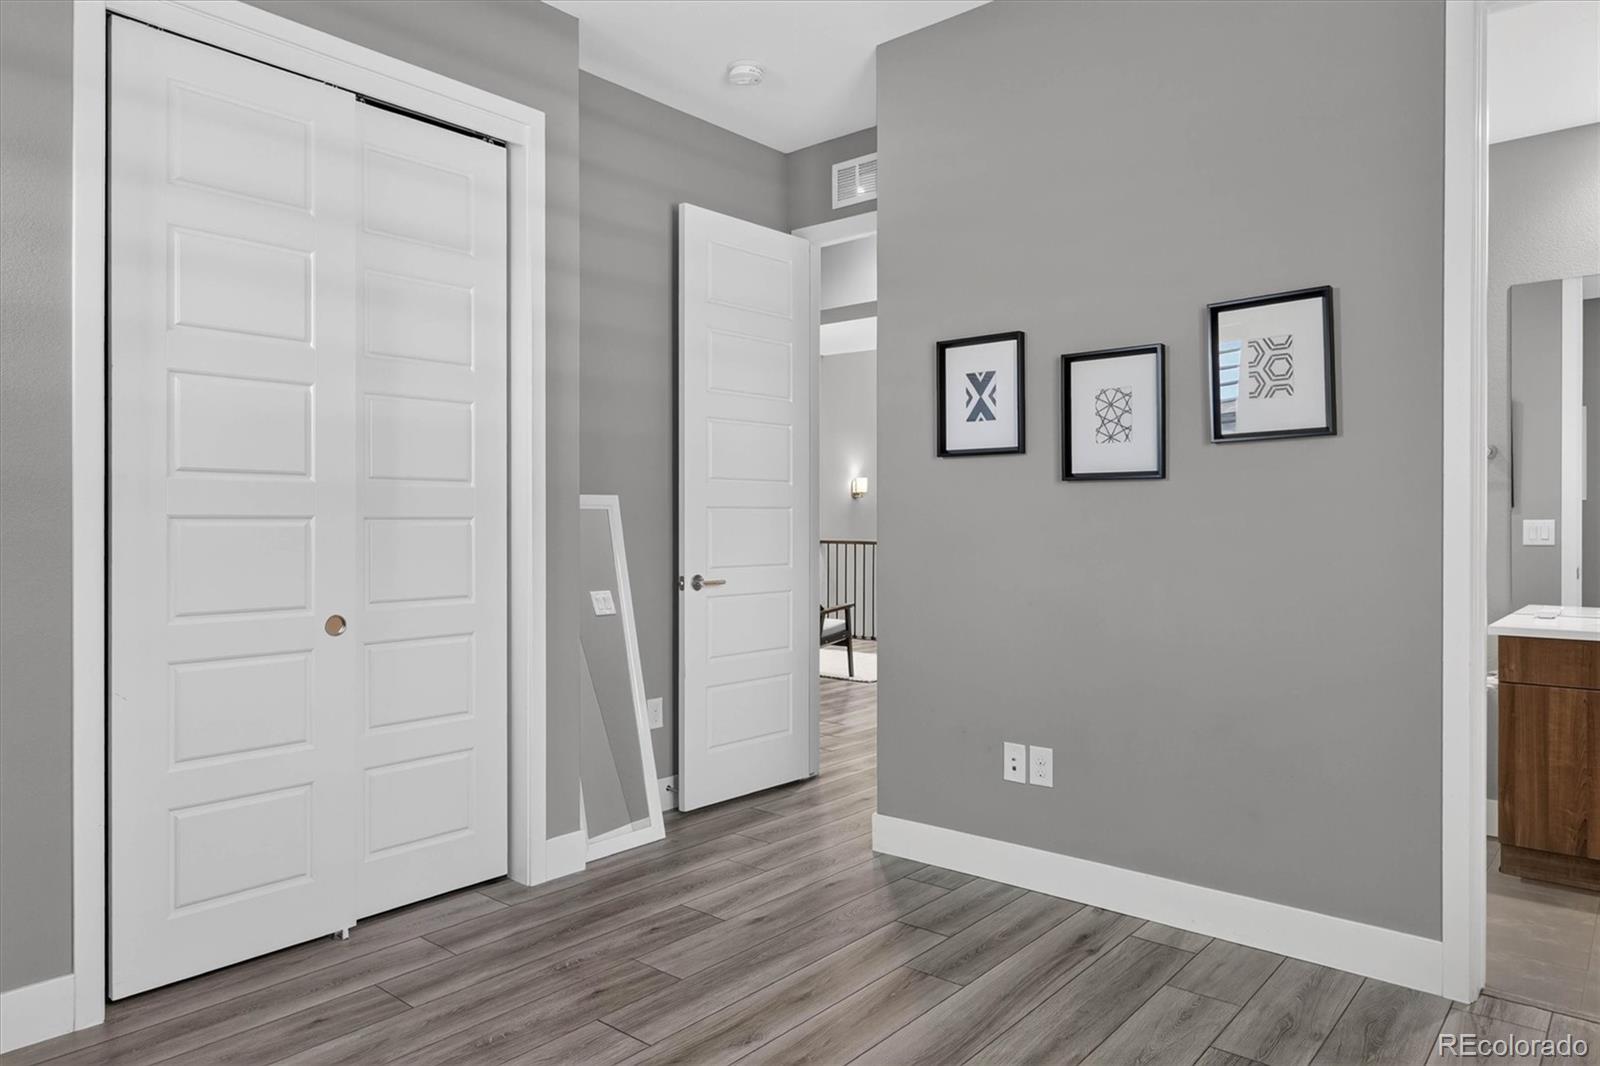
  • Hallway with gray plank flooring, white paneled closet doors, and framed geometric prints.
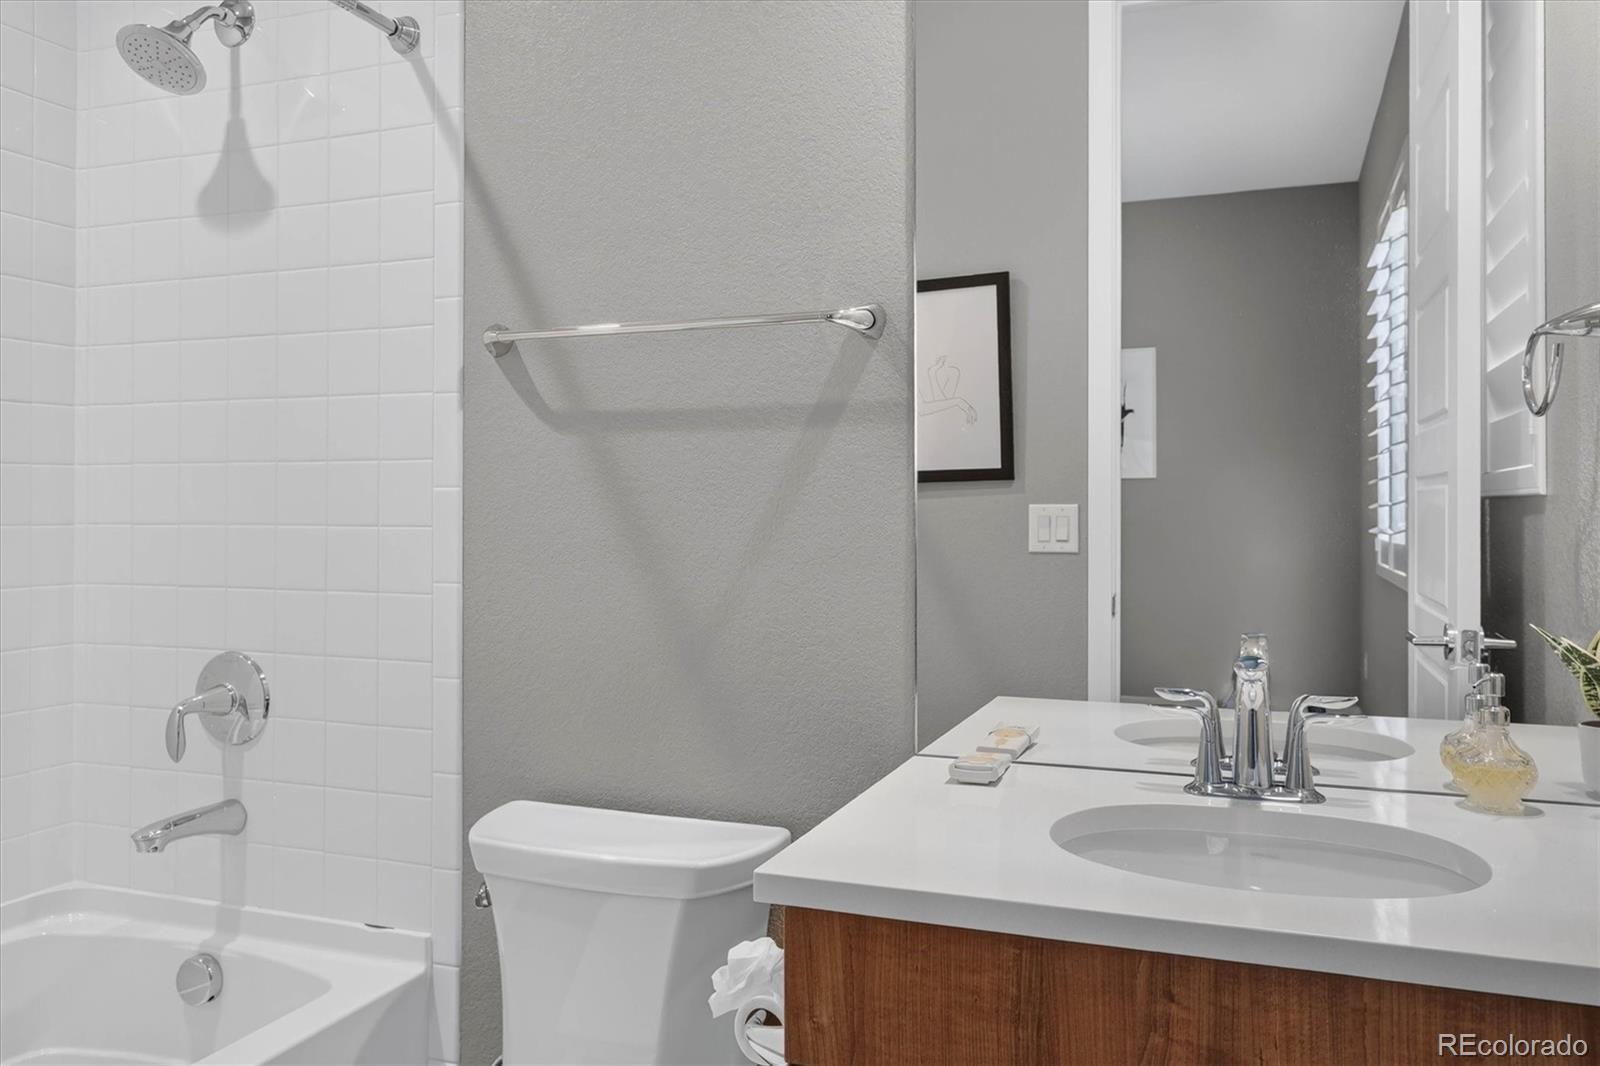
  • Bathroom with a tiled tub and shower beside a wood-front vanity and large mirror.
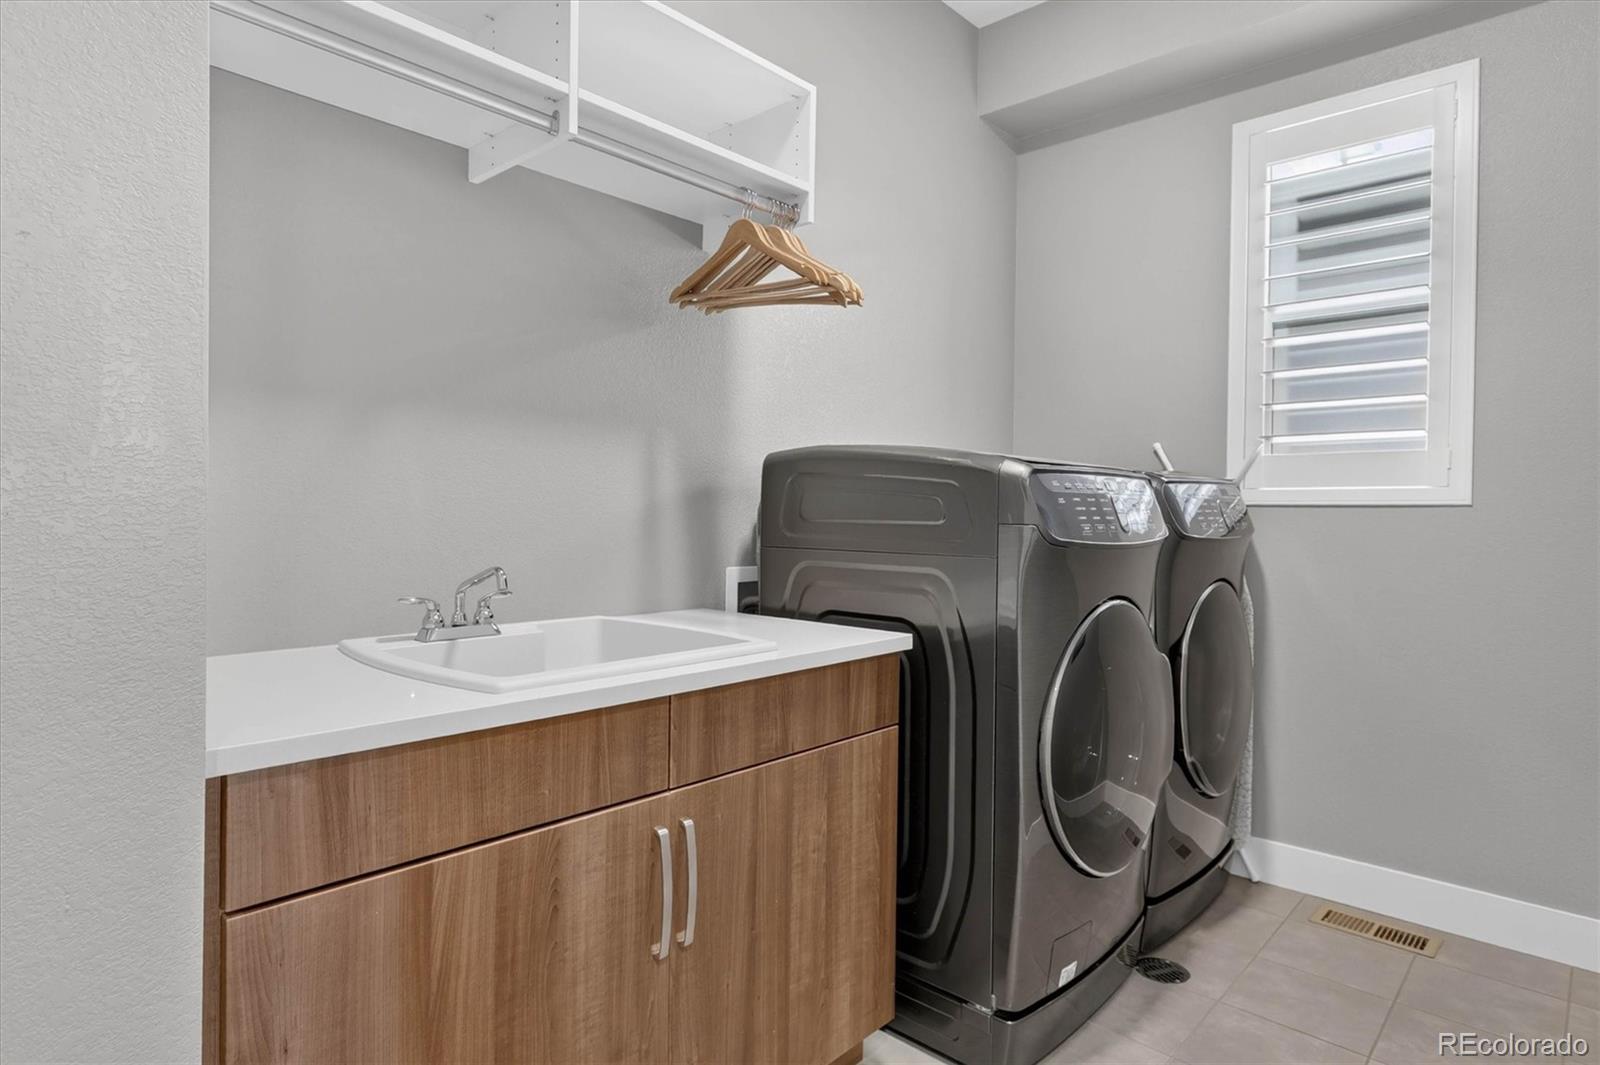
  • Laundry room with front-loading washer and dryer, utility sink, overhead shelves, and shuttered window.
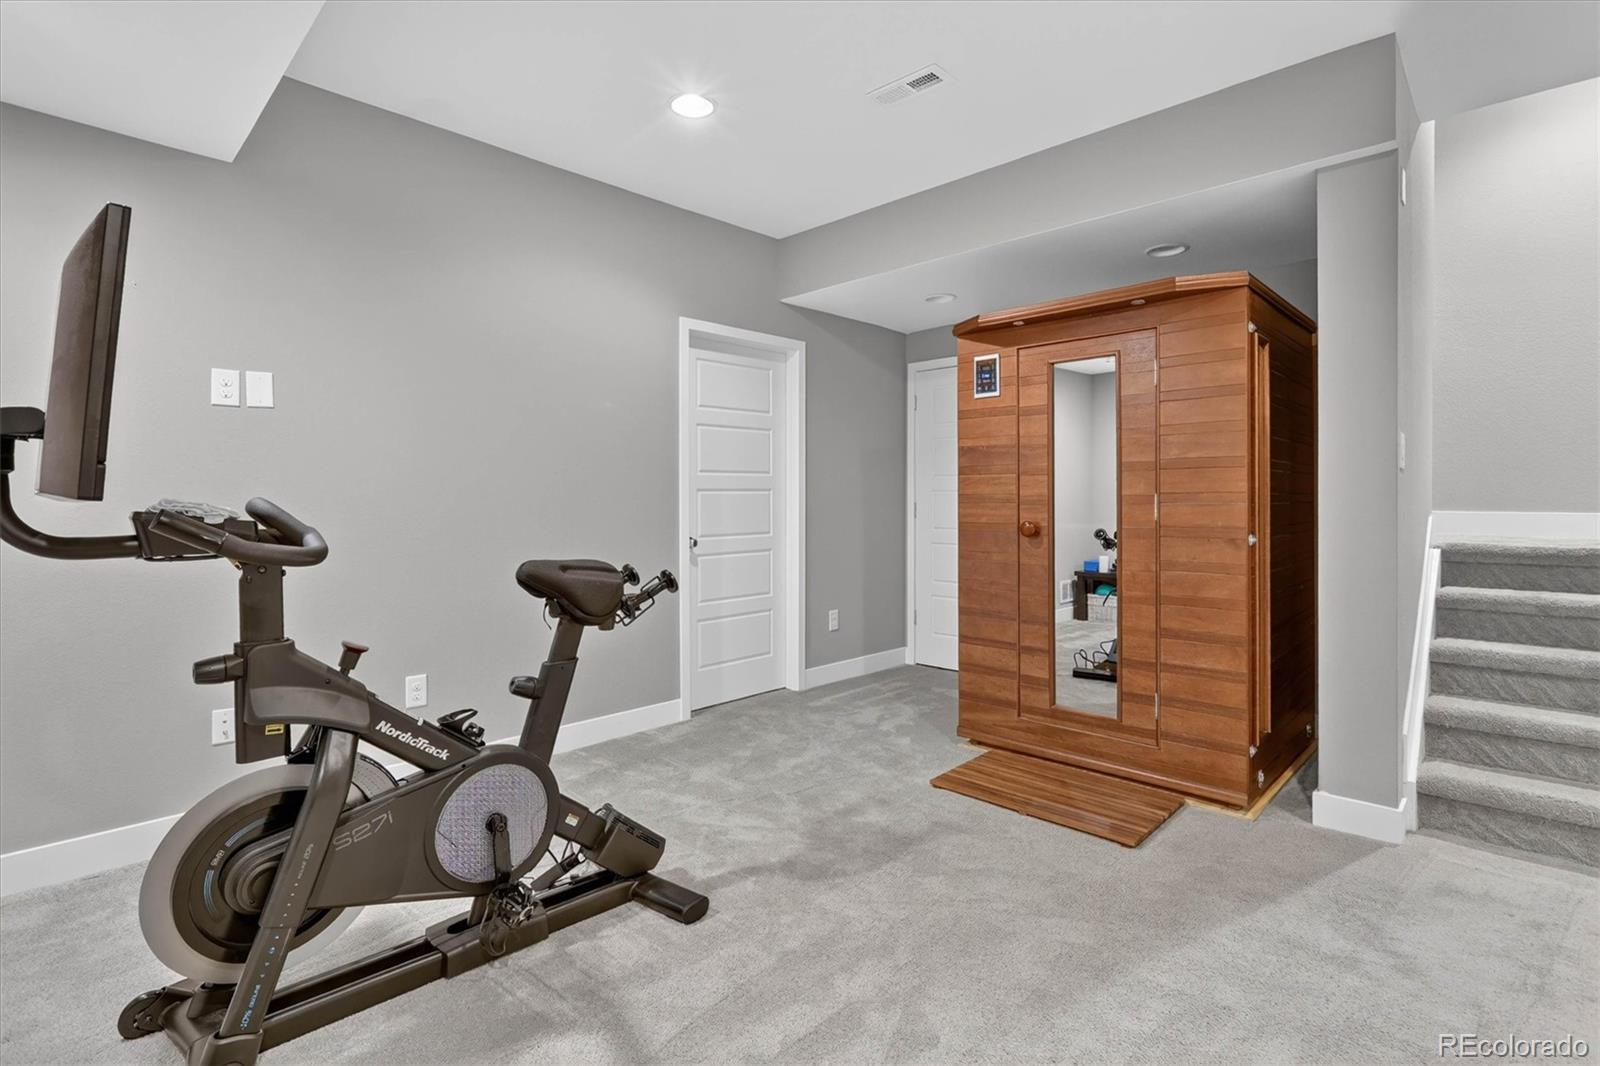
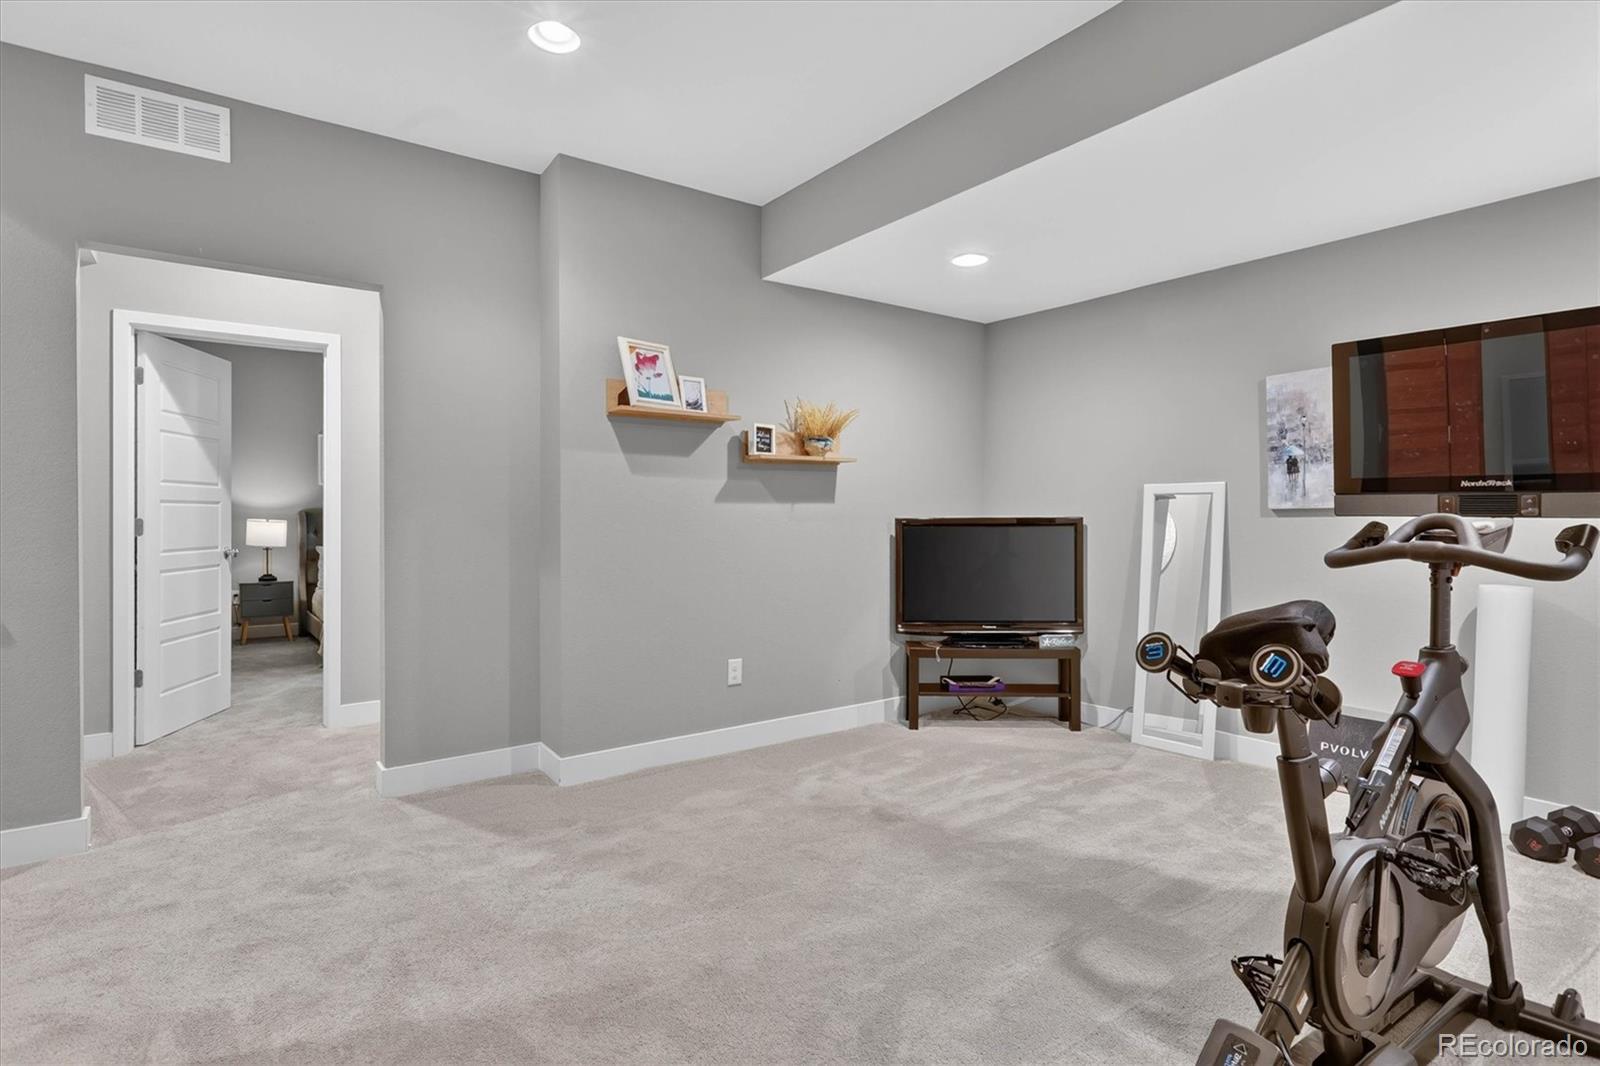
  • Home gym with a stationary bike, wooden sauna, and carpeted floor.
  • Basement exercise room with a stationary bike, weights, and a television beneath floating shelves.
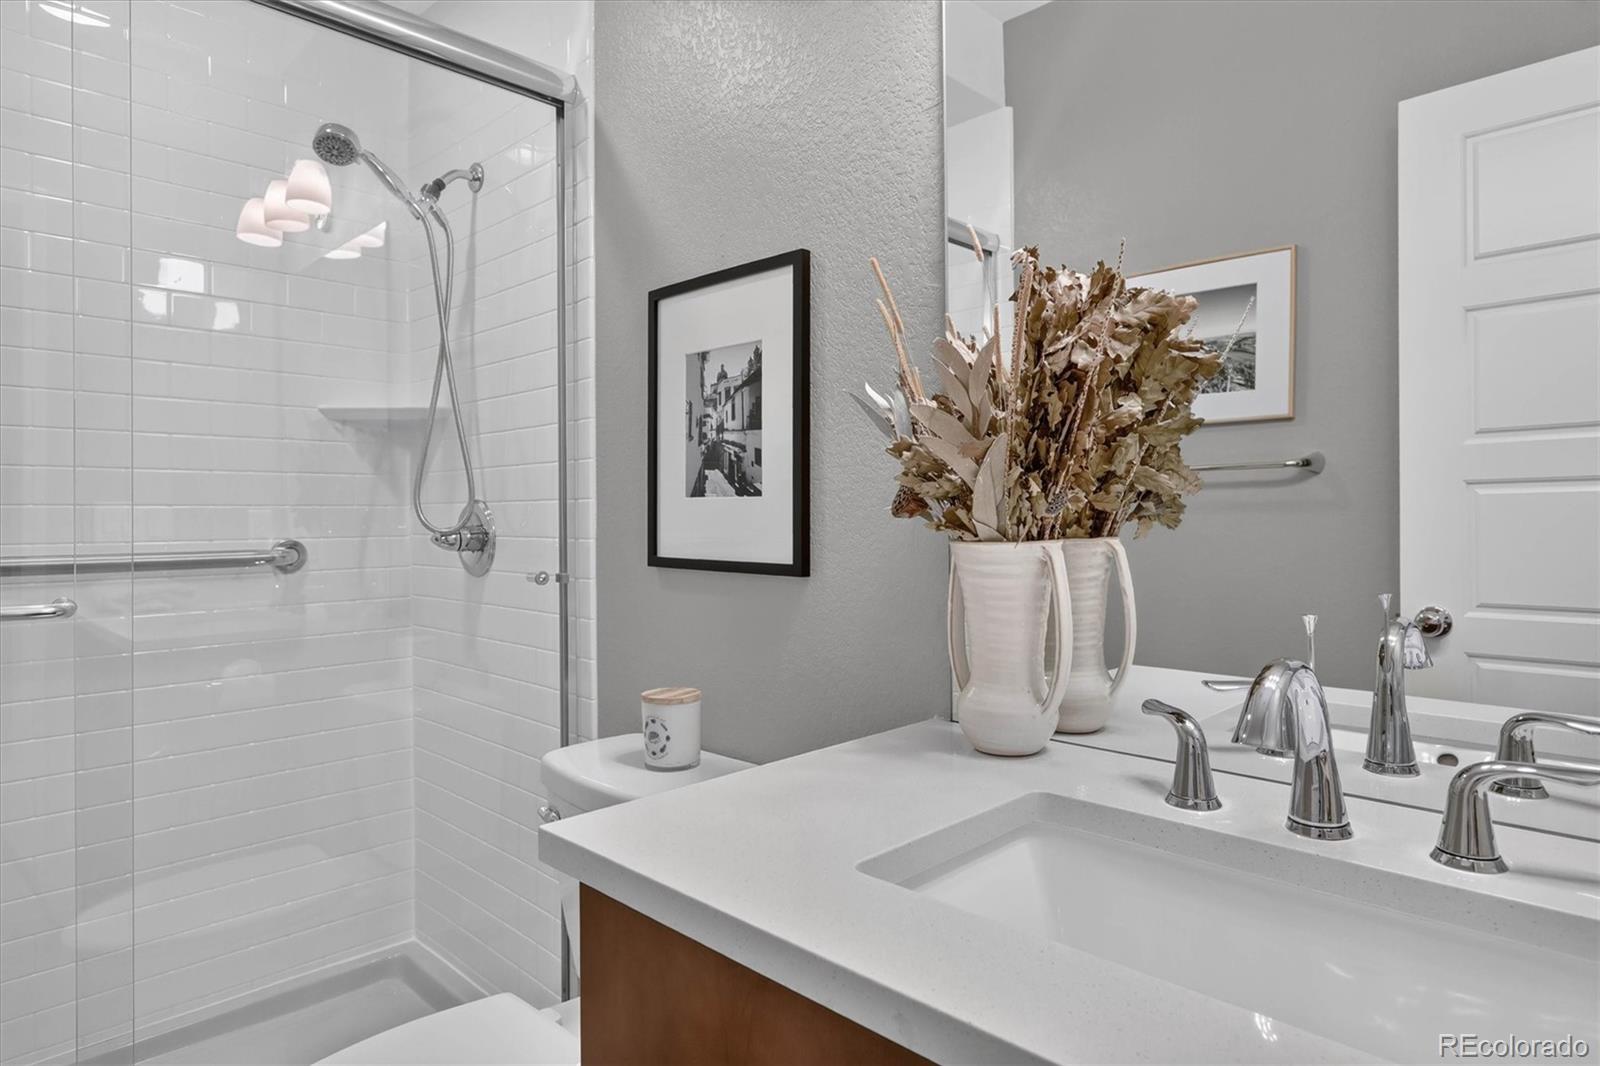
  • Bathroom with a glass-enclosed subway-tile shower and white vanity topped with decorative dried foliage.
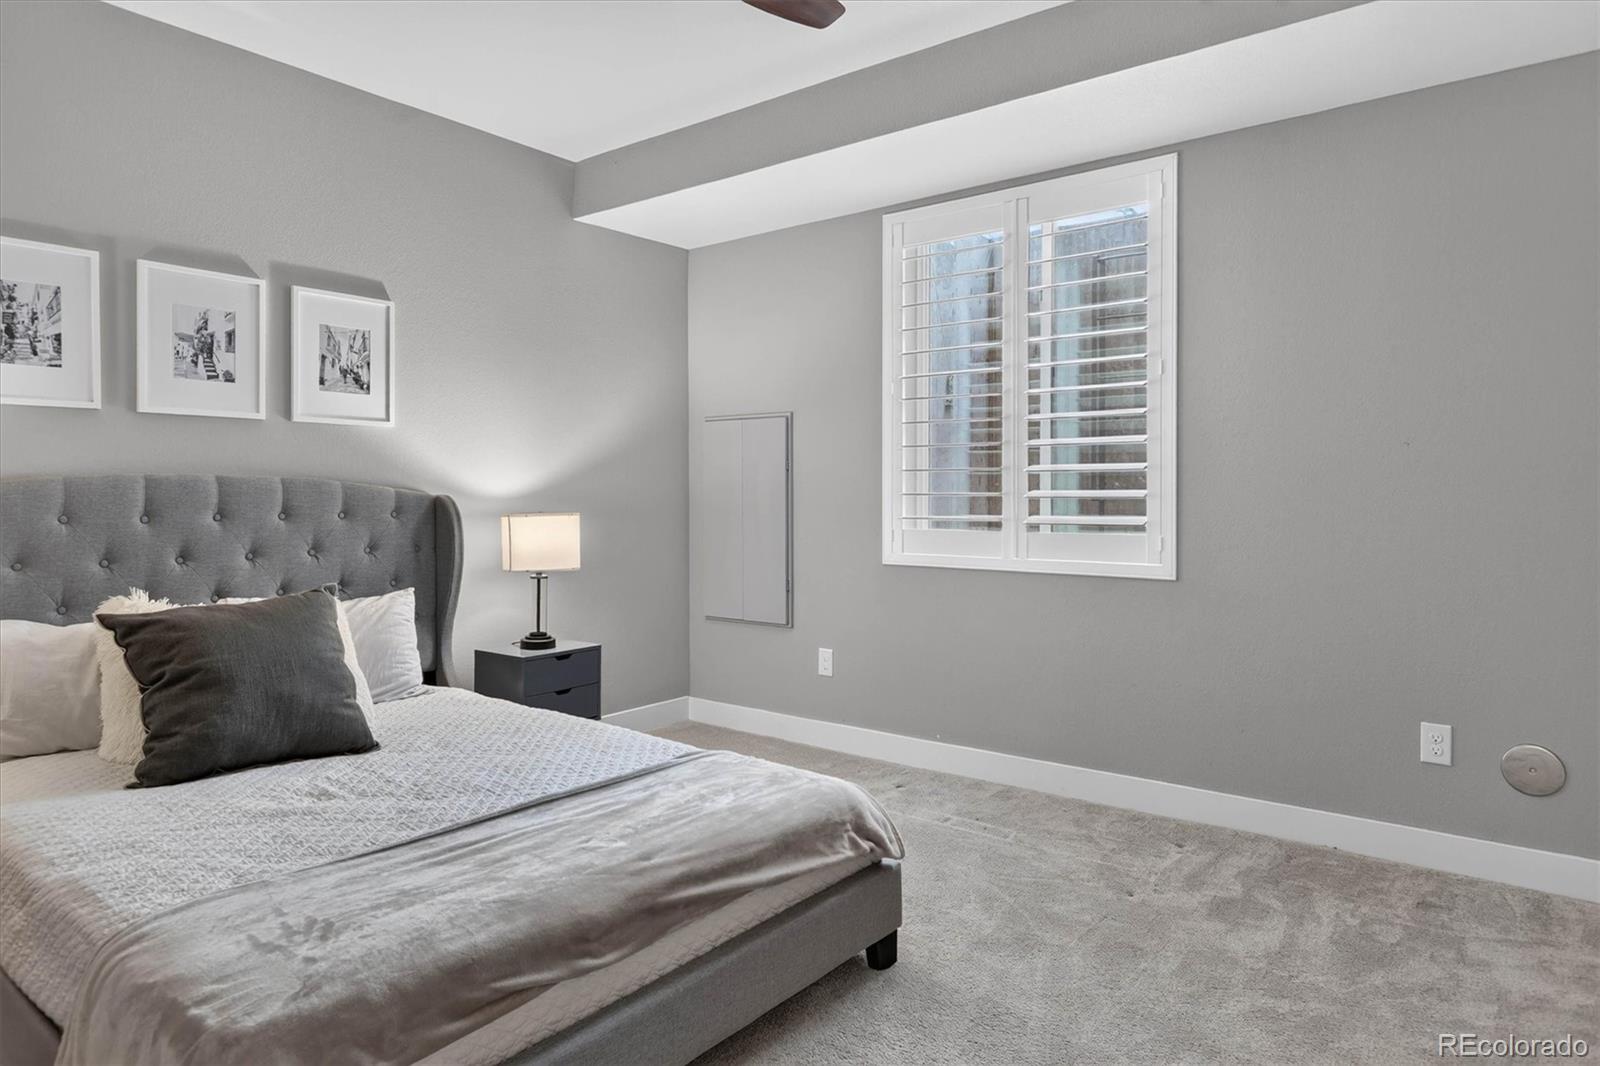
  • Furnished bedroom with a gray tufted bed and plantation shutters.
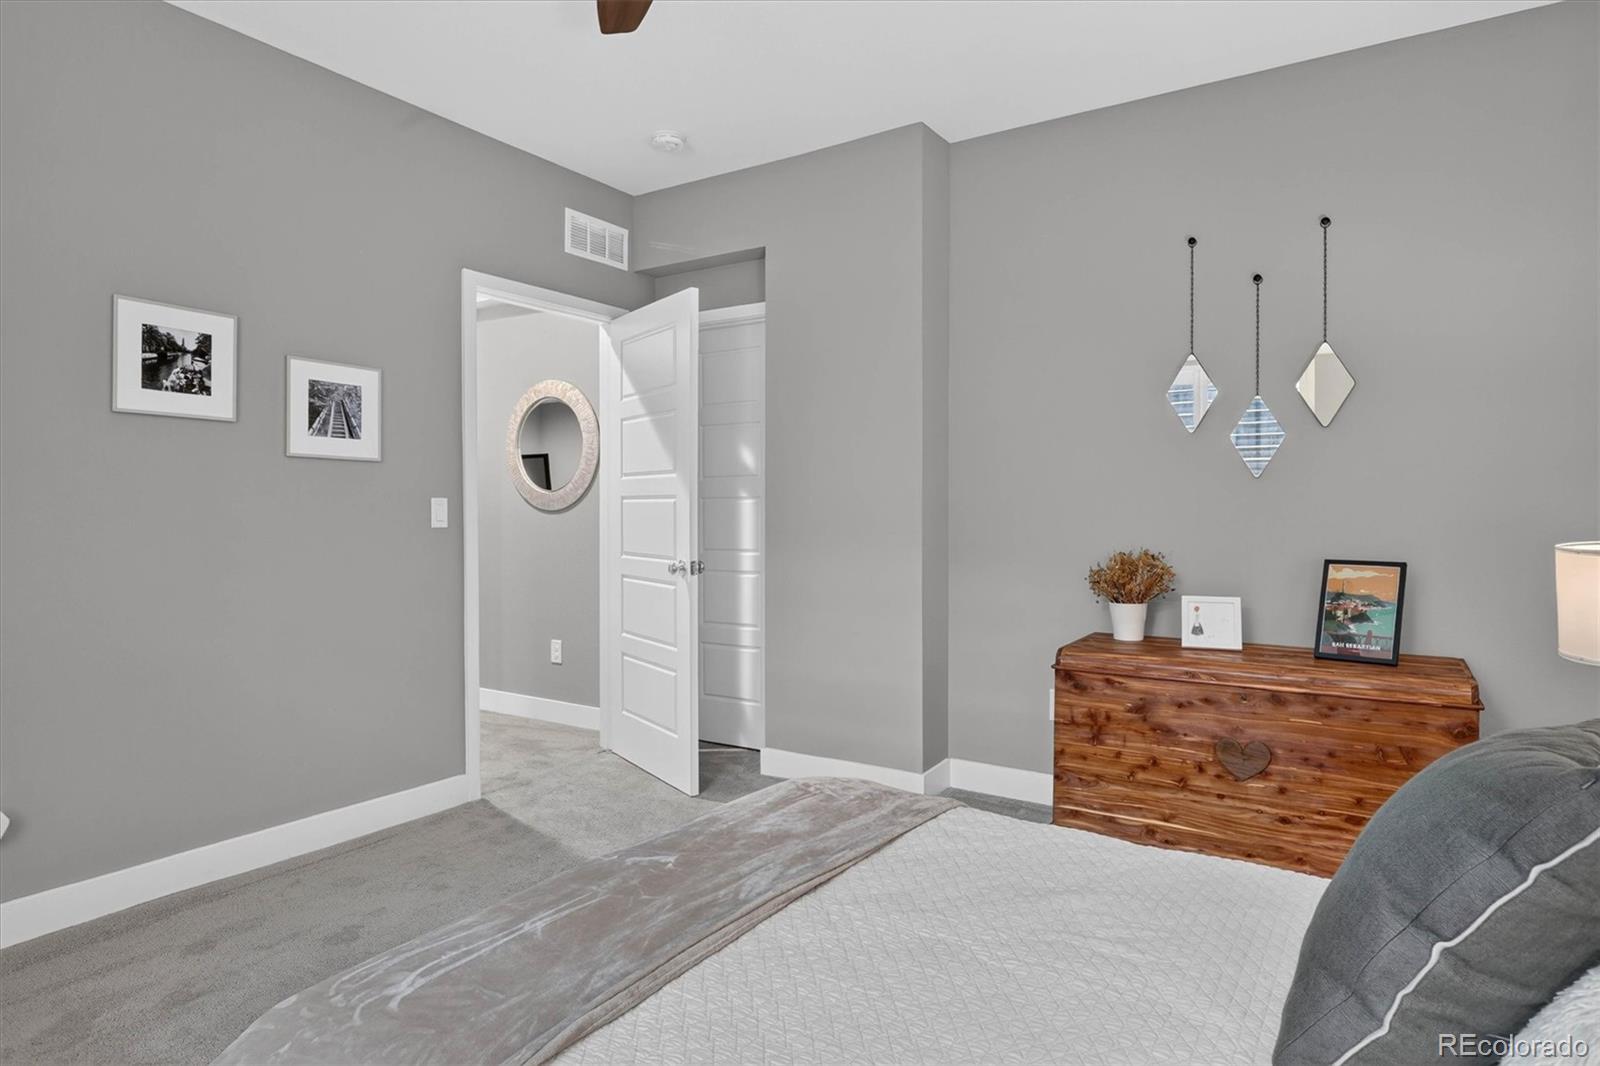
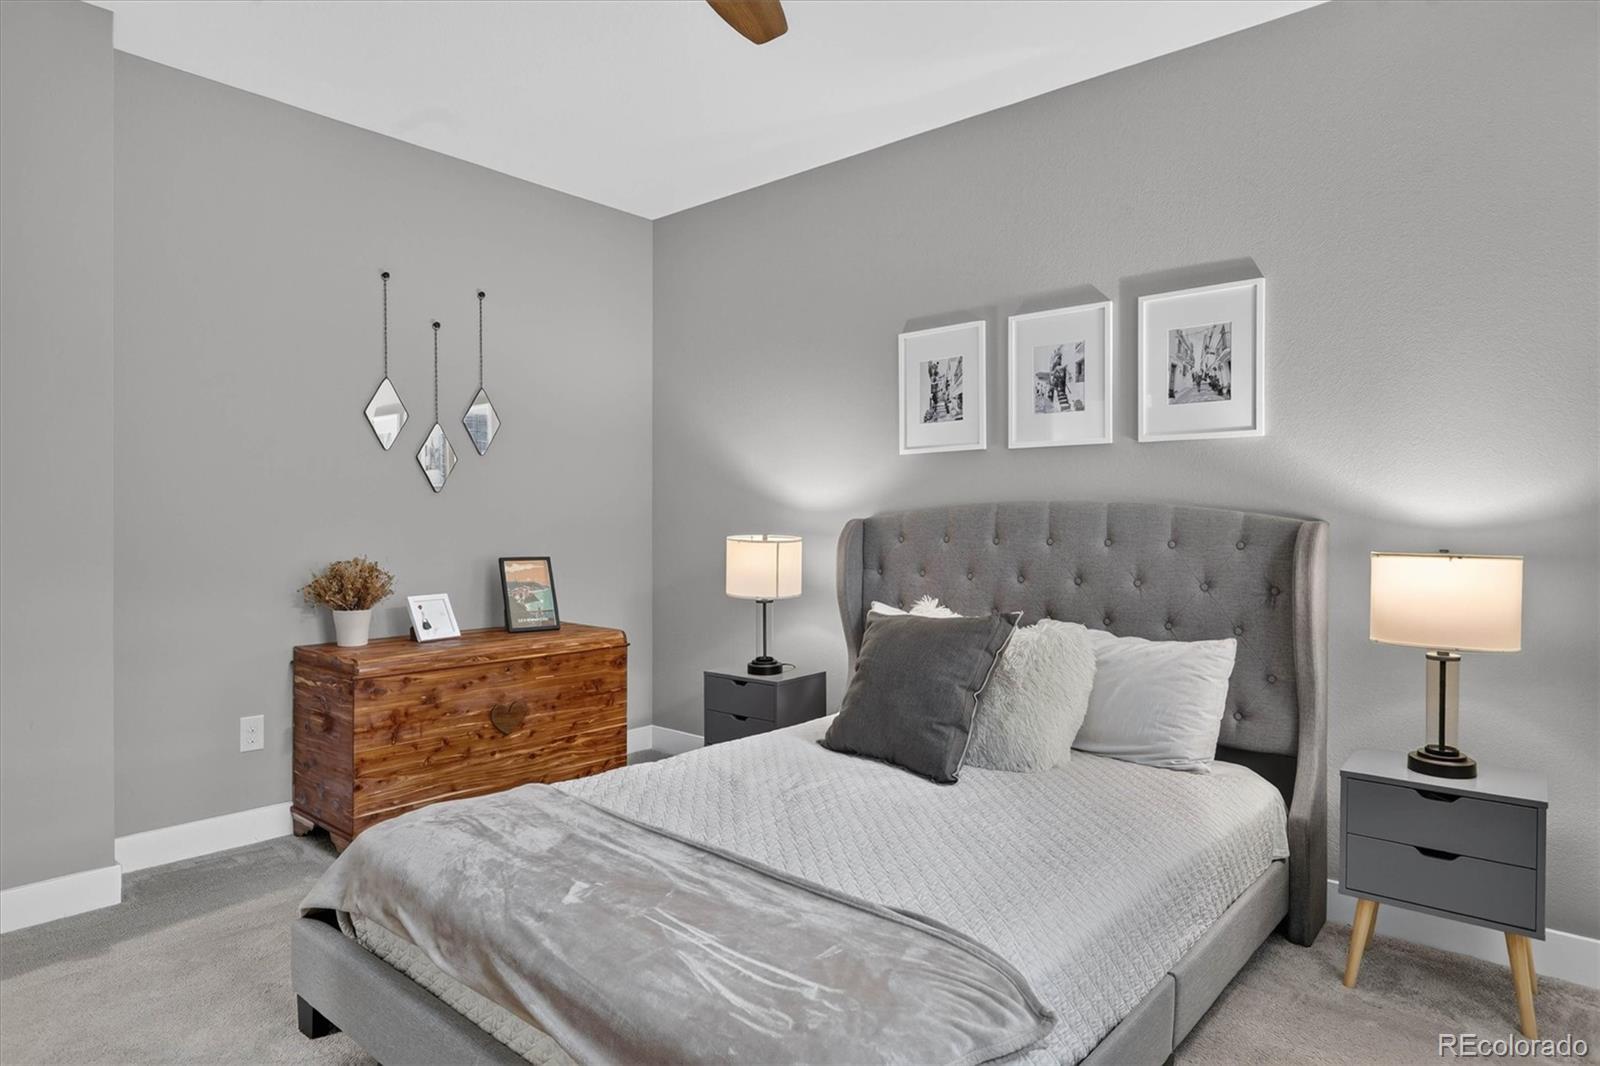
  • Staged bedroom with gray walls, a white bed, and a wooden storage chest beneath hanging mirrors.
  • Bedroom with a gray tufted bed, matching nightstands, and a wooden chest.
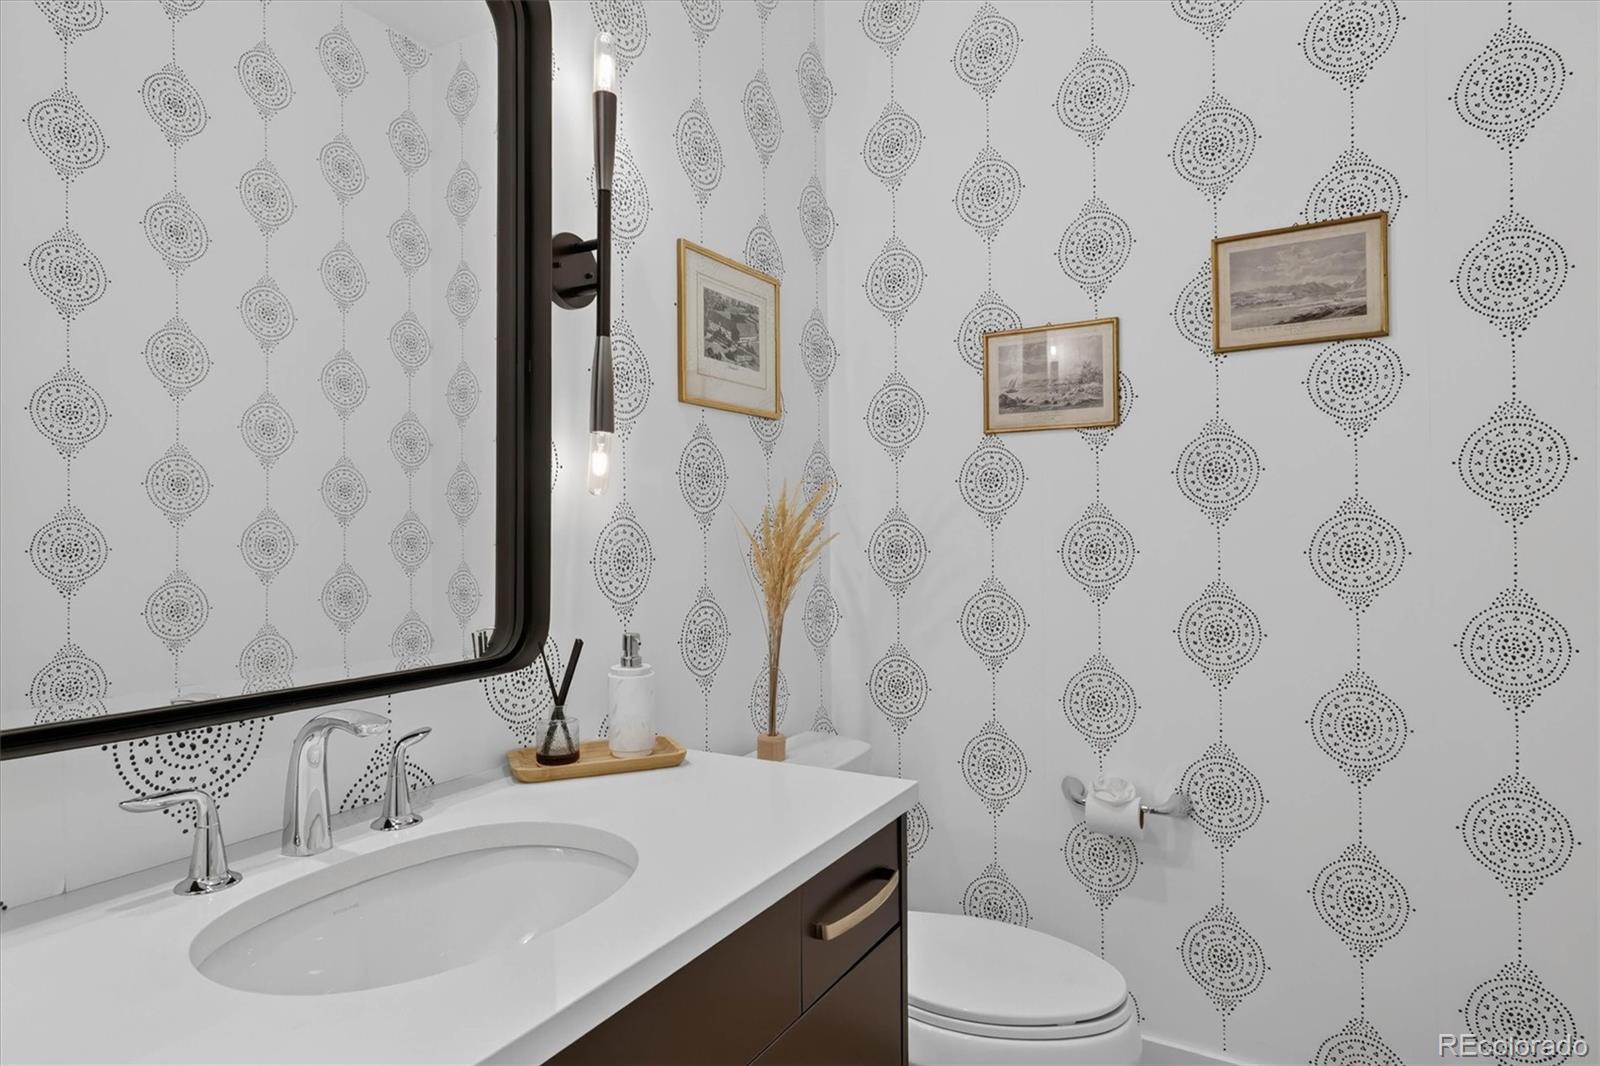
  • Bathroom with patterned wallpaper, a white sink vanity, and framed prints.
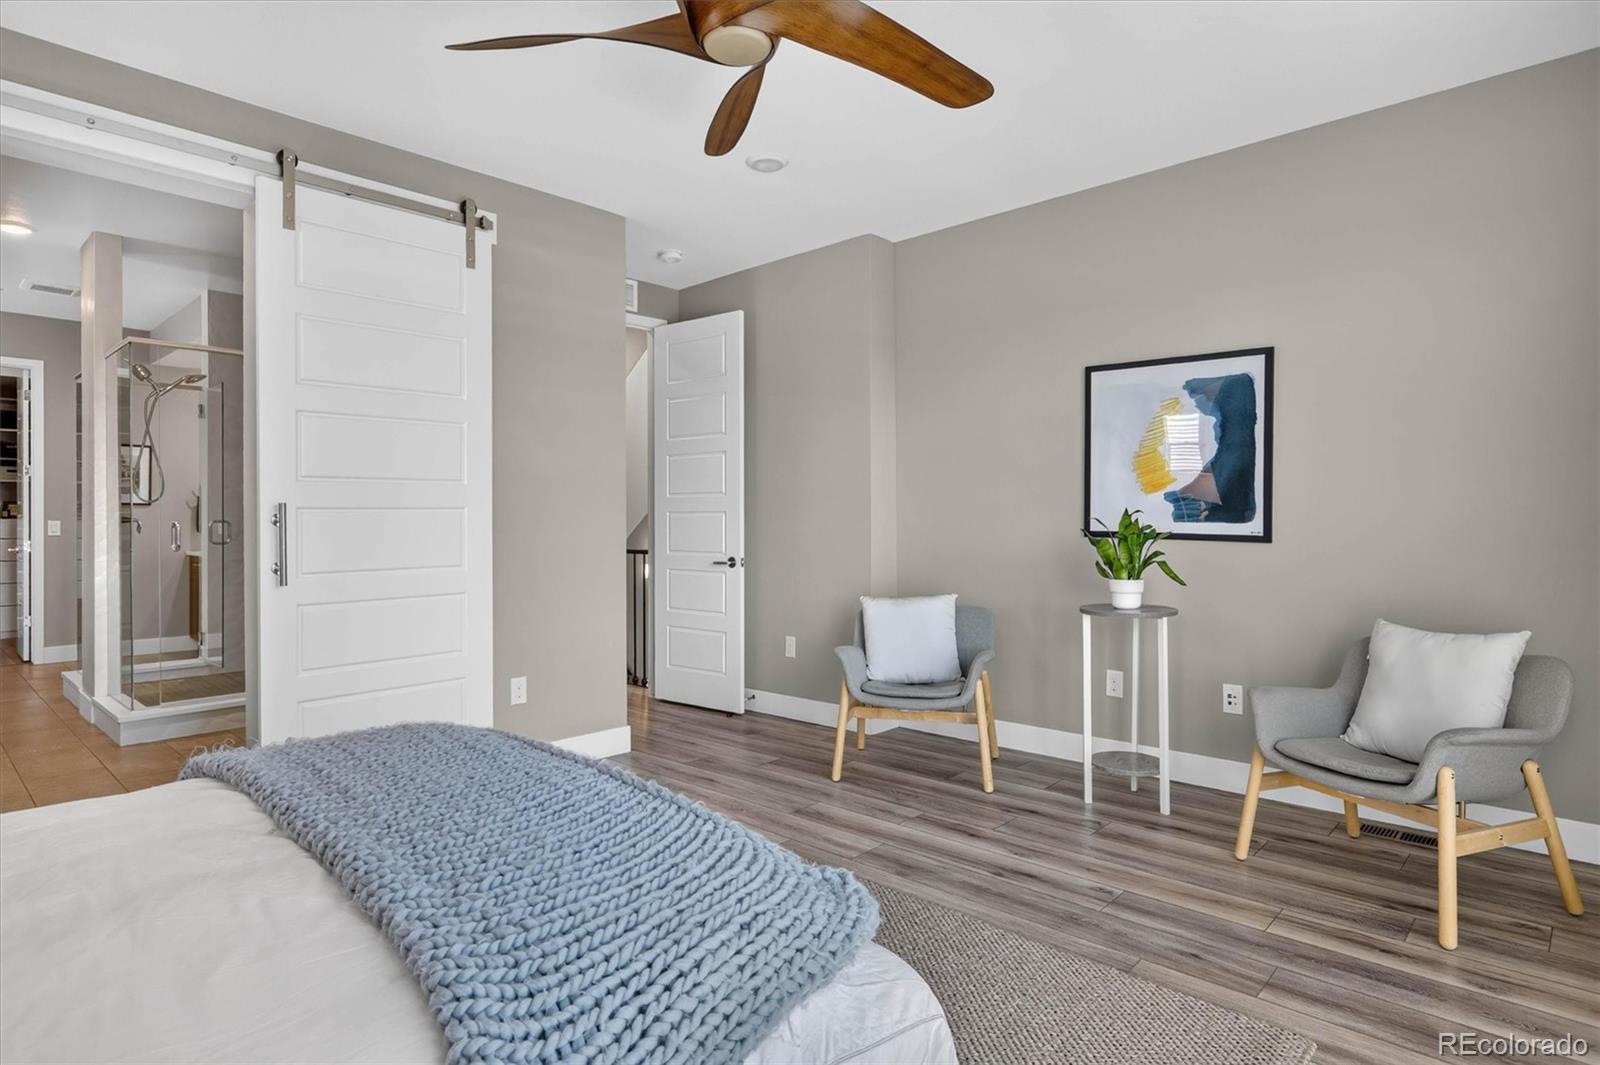
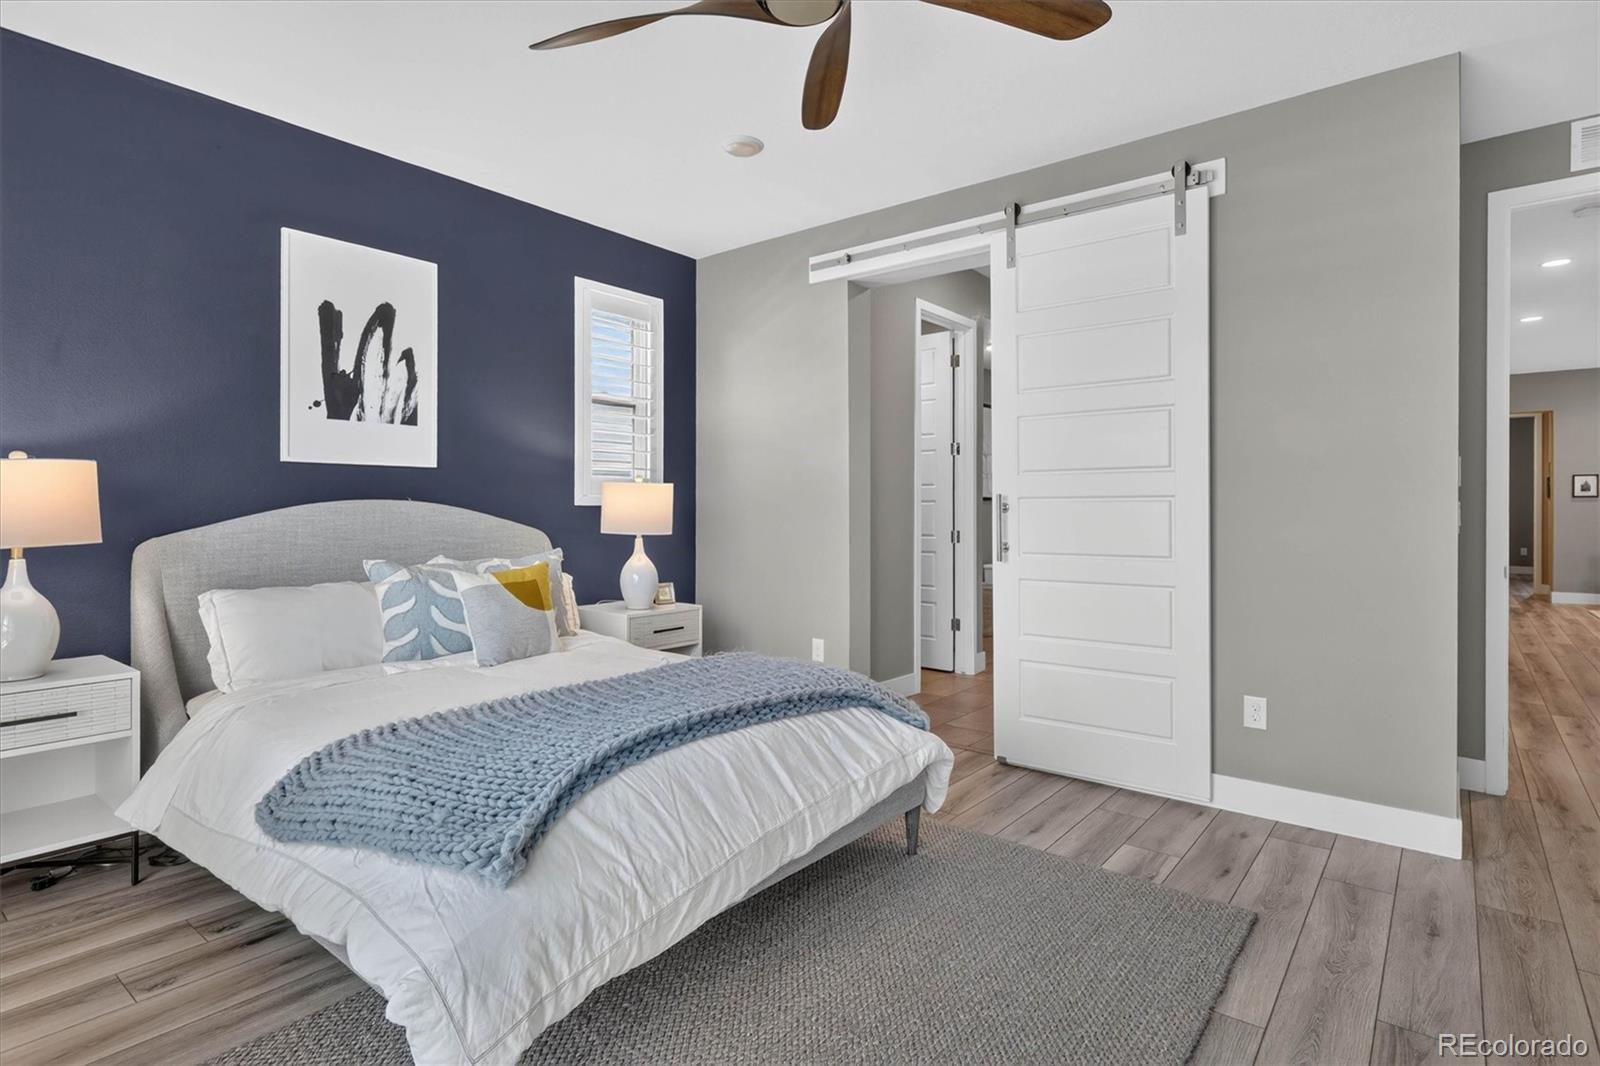
  • Staged bedroom with a blue knit bed throw, sliding barn door, and glass-enclosed shower.
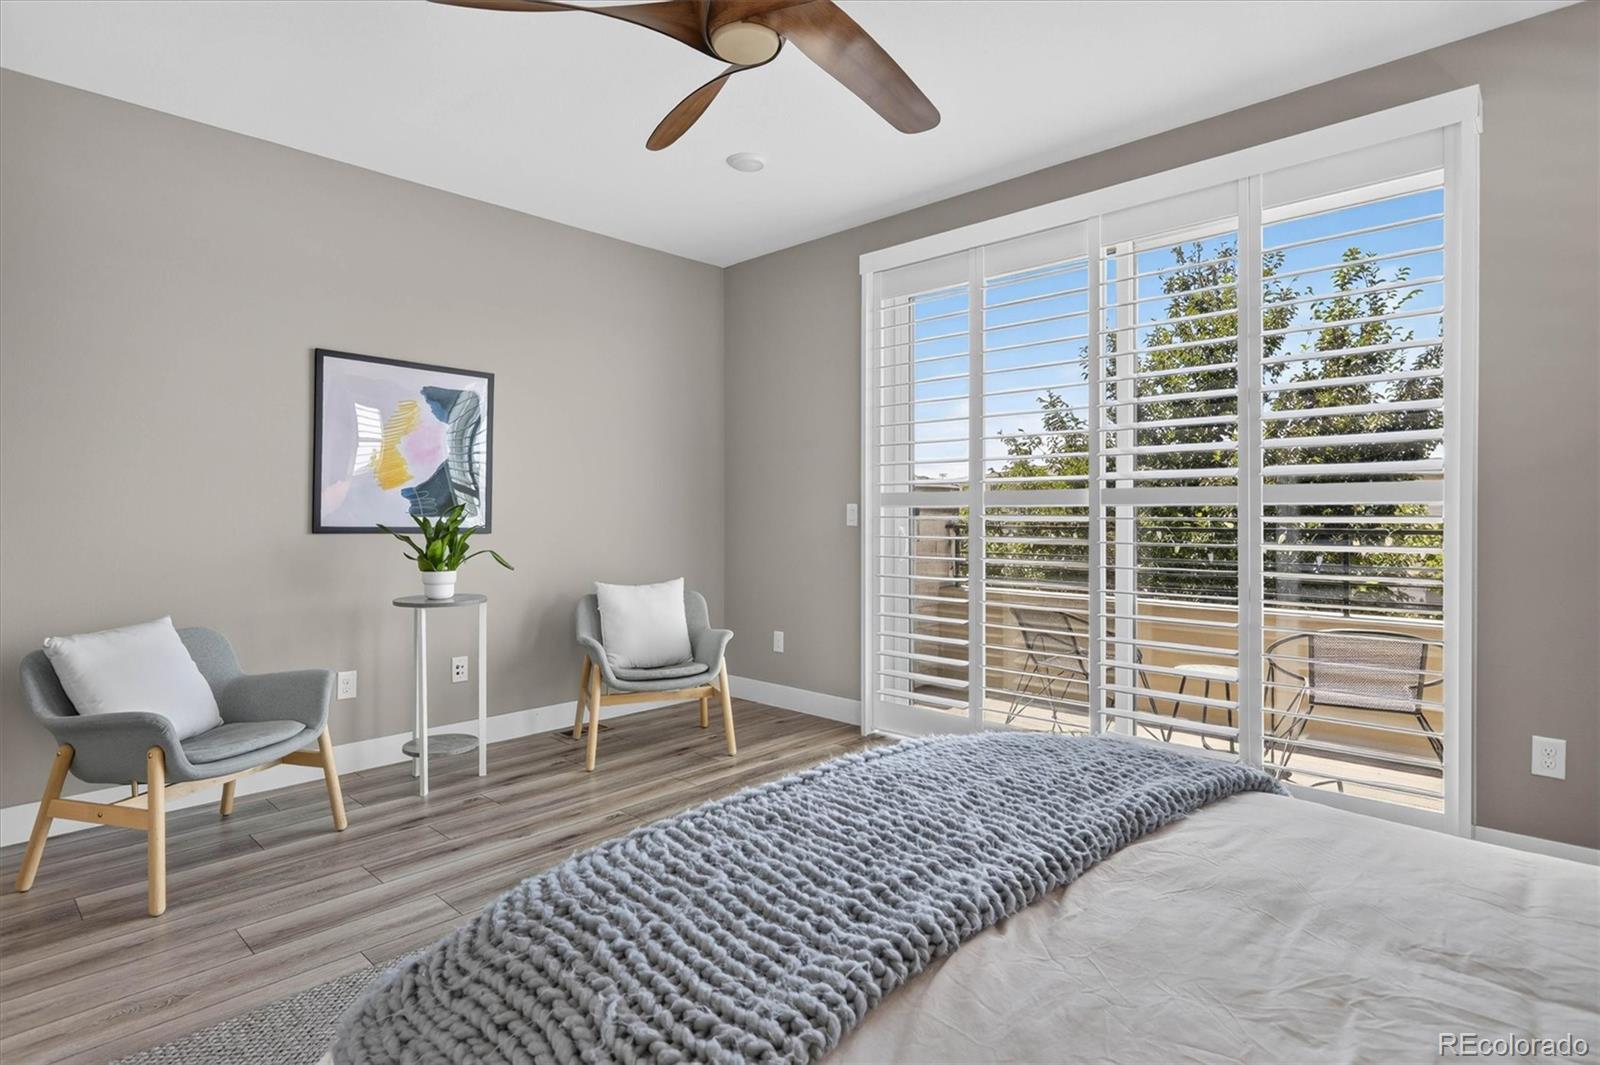
  • Staged bedroom with gray chairs, a chunky knit bed throw, and plantation shutters overlooking a balcony.
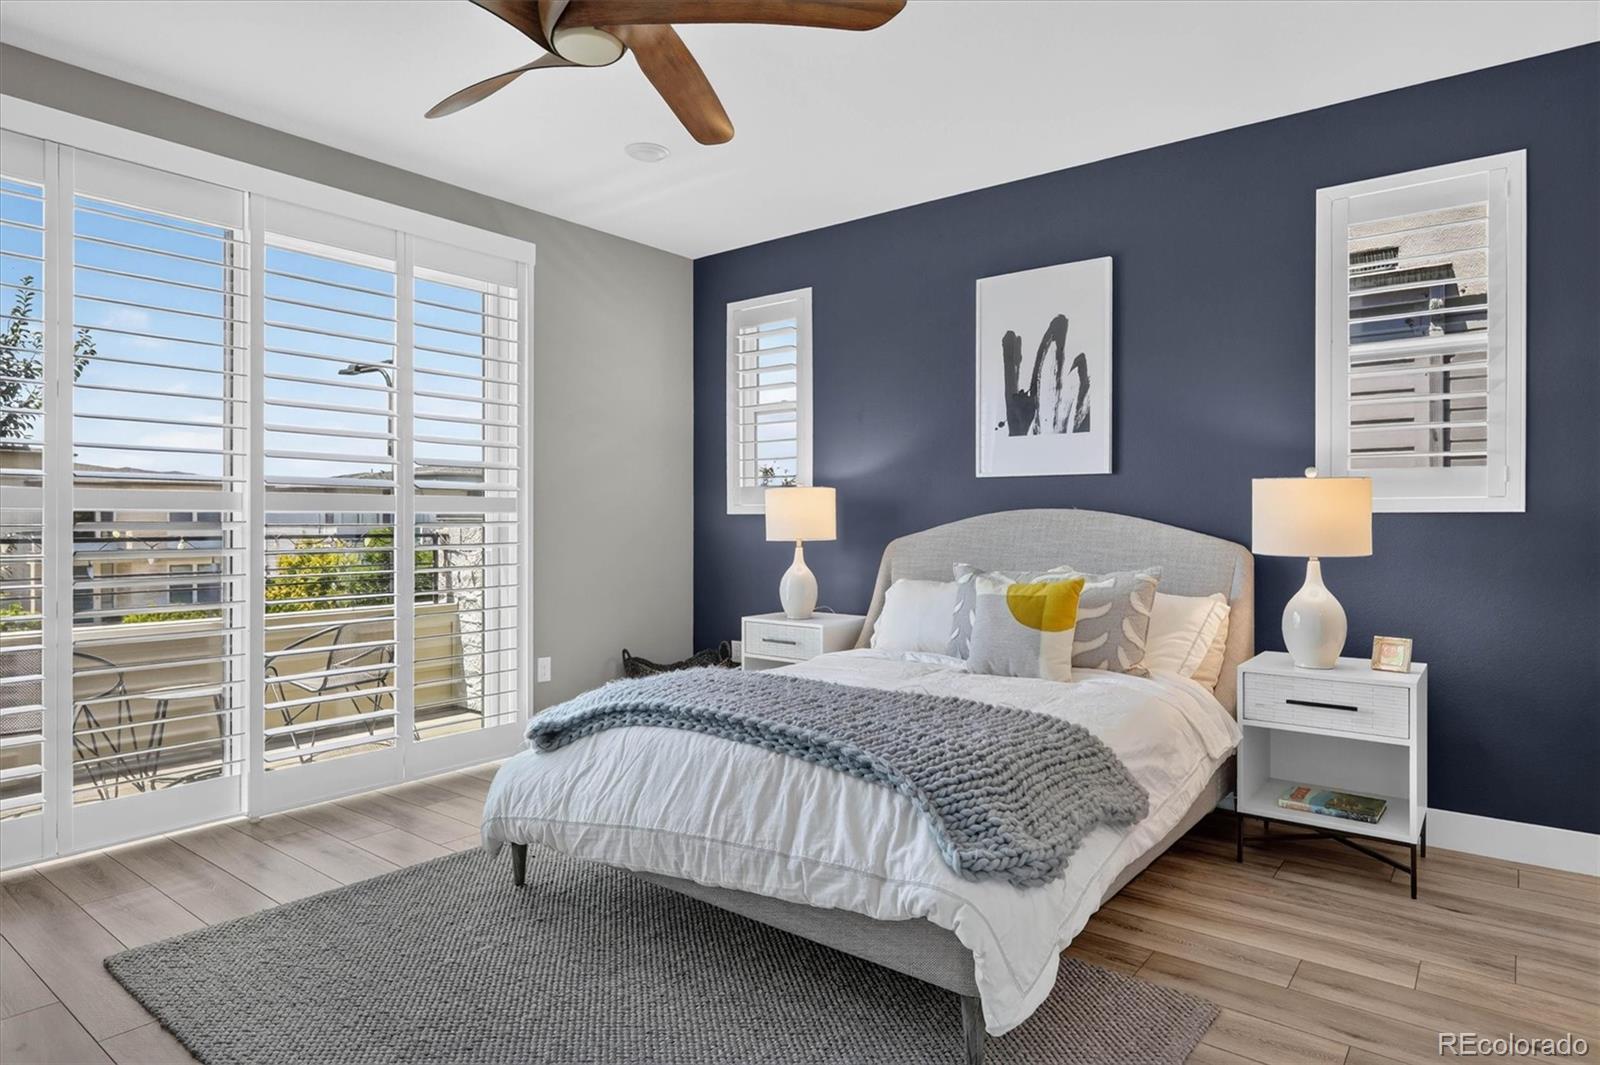
  • Staged bedroom with a navy accent wall, white bedding, and wide plantation-shuttered windows.
  • Staged bedroom with a gray bed, navy accent wall, matching bedside tables, and shuttered windows.
  • Bedroom with a navy accent wall, white bed, blue throw, and sliding barn door.
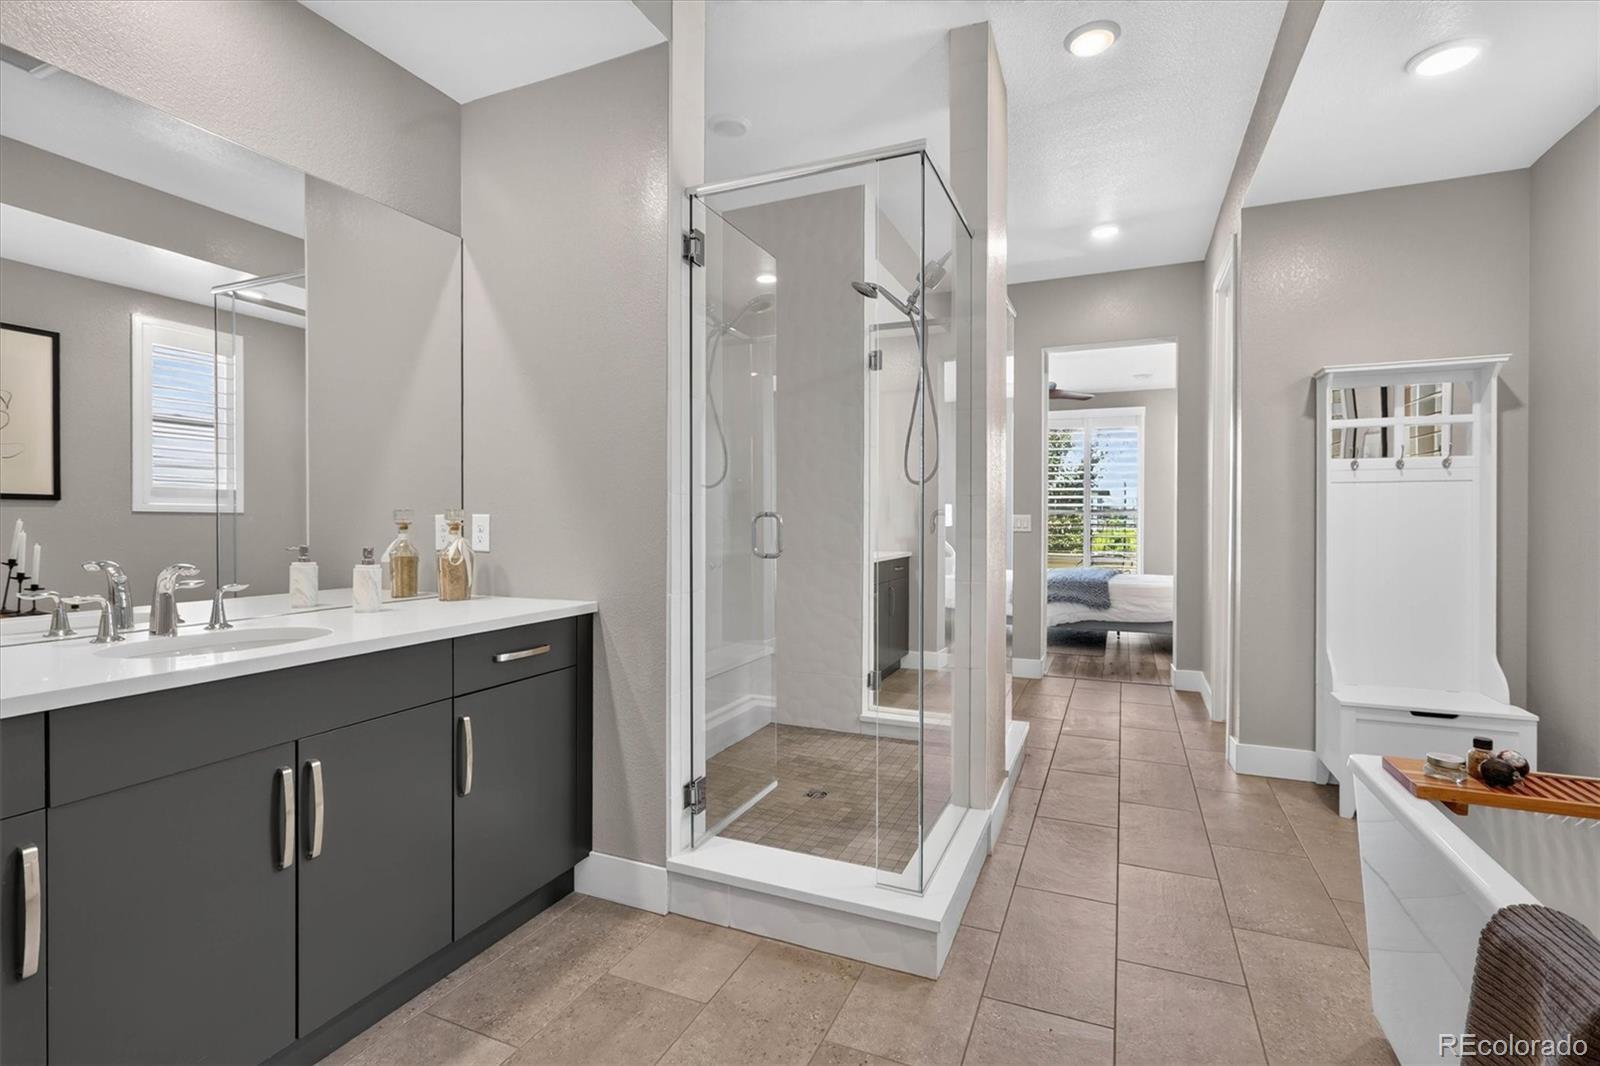
  • Bathroom with a dark gray vanity, glass shower, and soaking tub beside a tiled hallway.
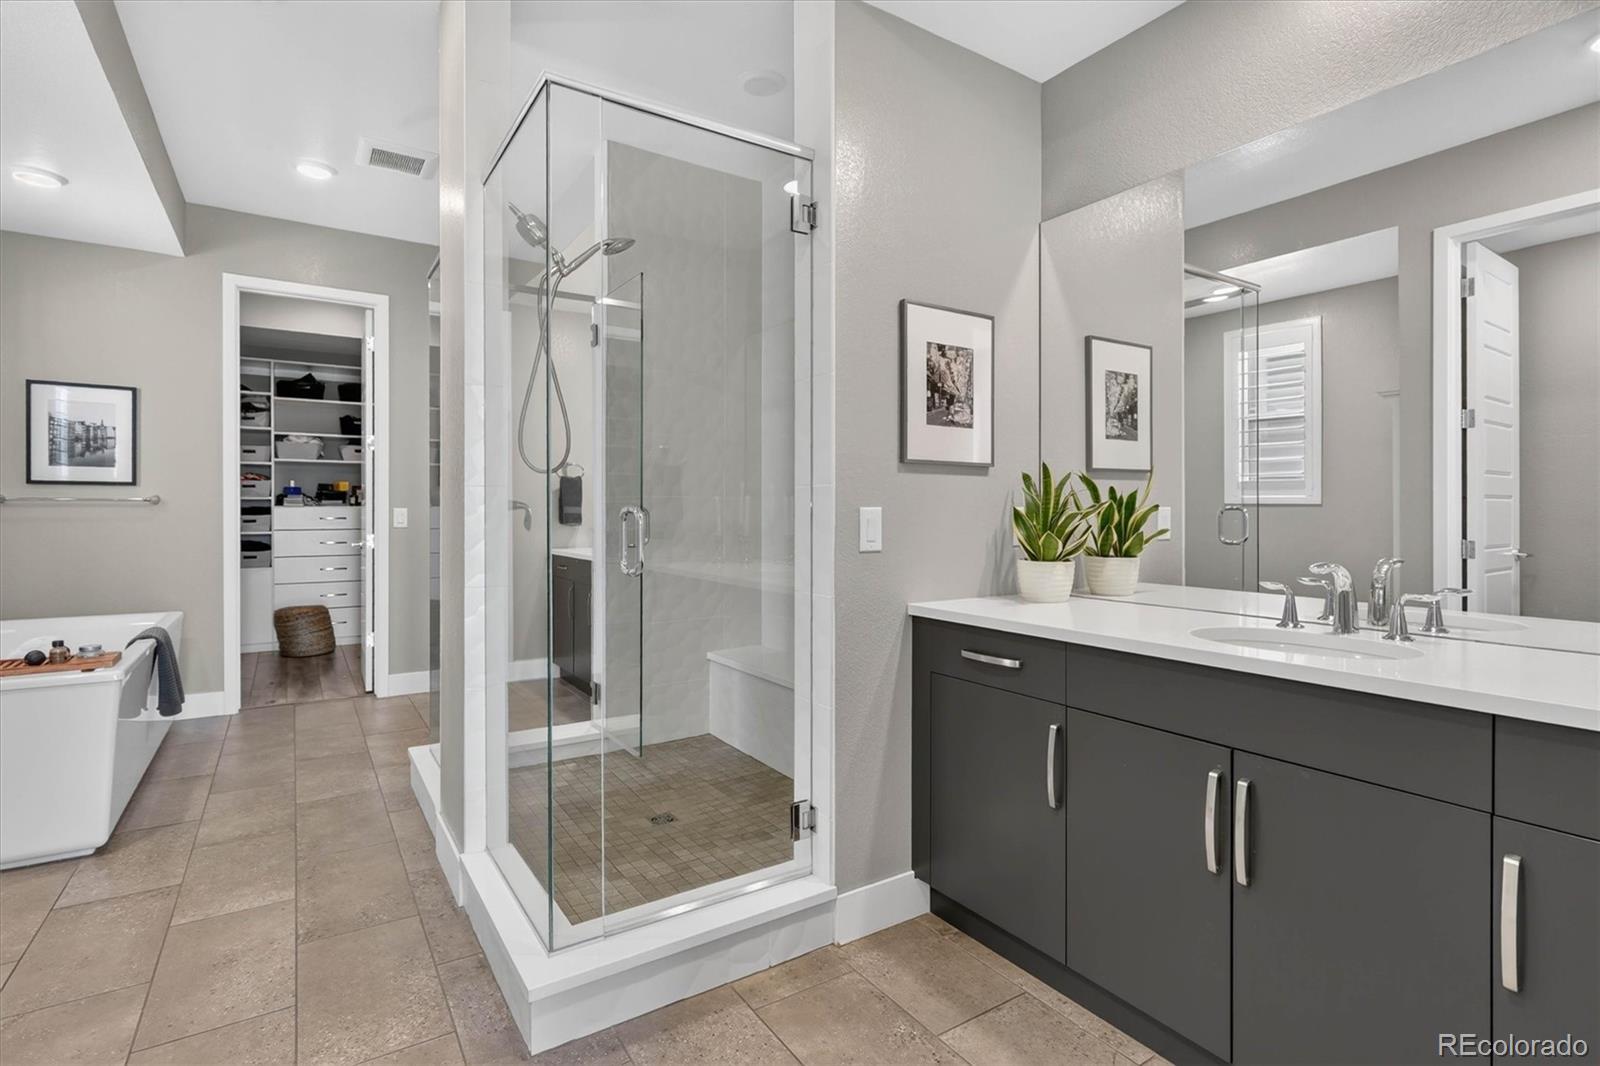
  • Bathroom with a glass walk-in shower, dark double vanity, soaking tub, and open closet.
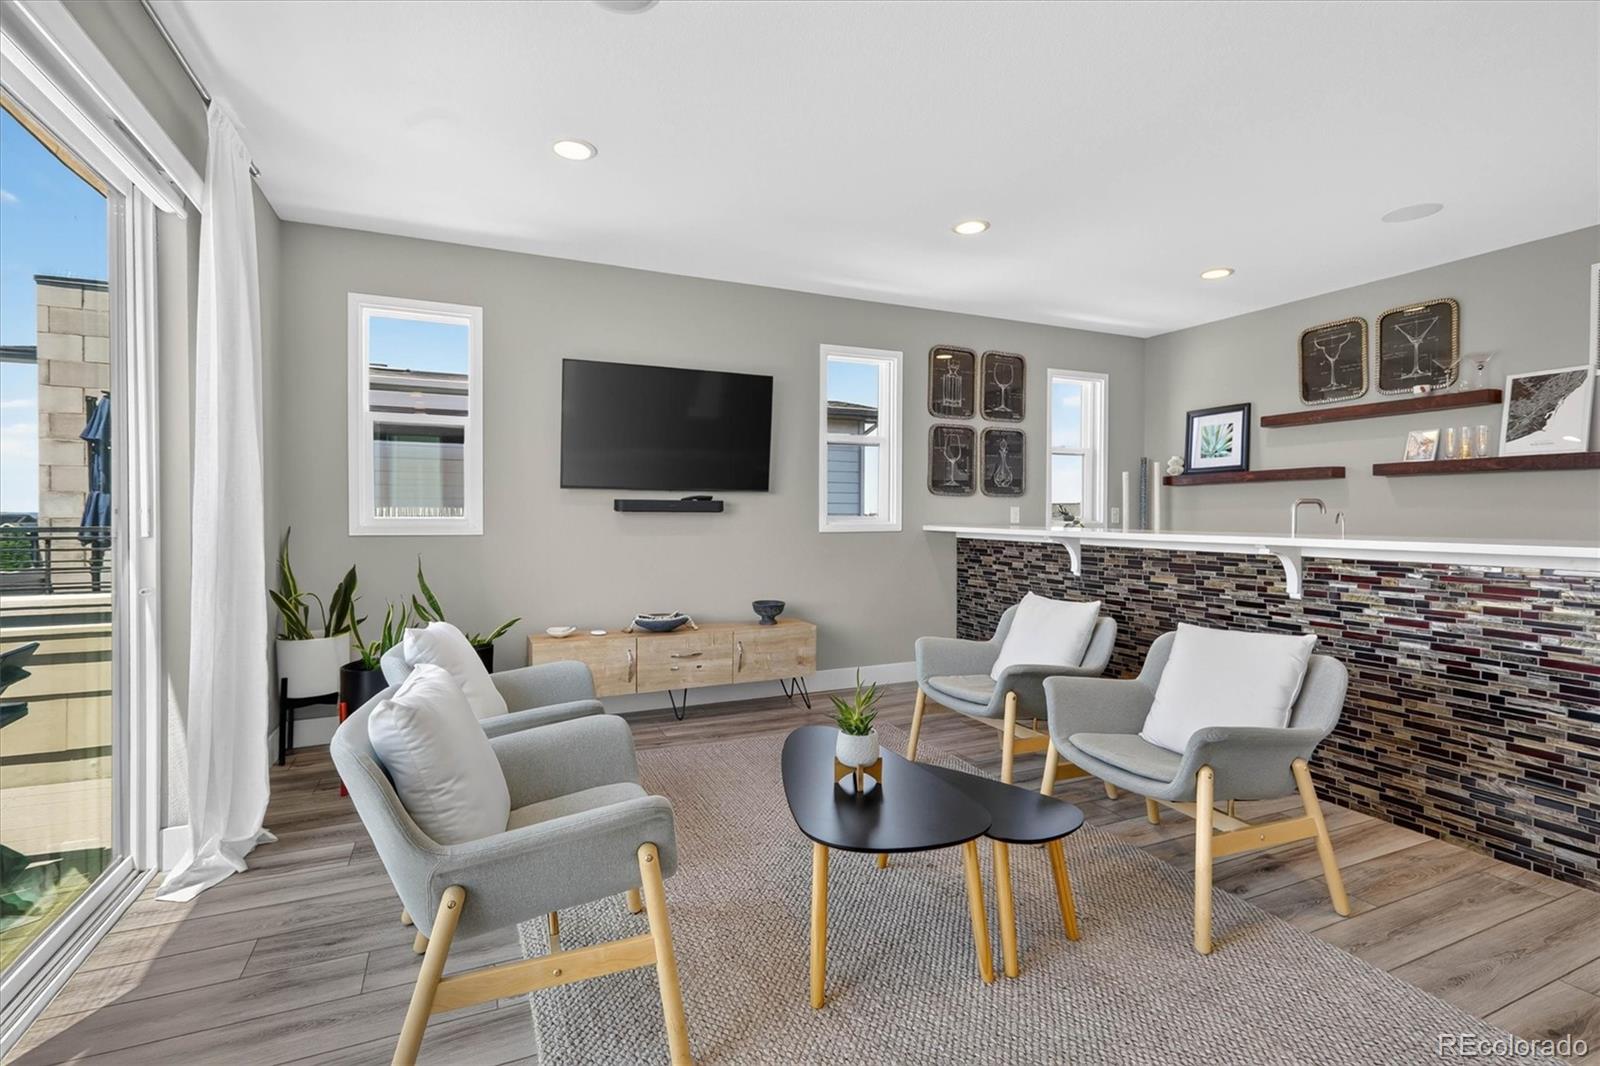
  • Living room with gray armchairs, a wall-mounted television, and a tiled breakfast bar beside balcony doors.
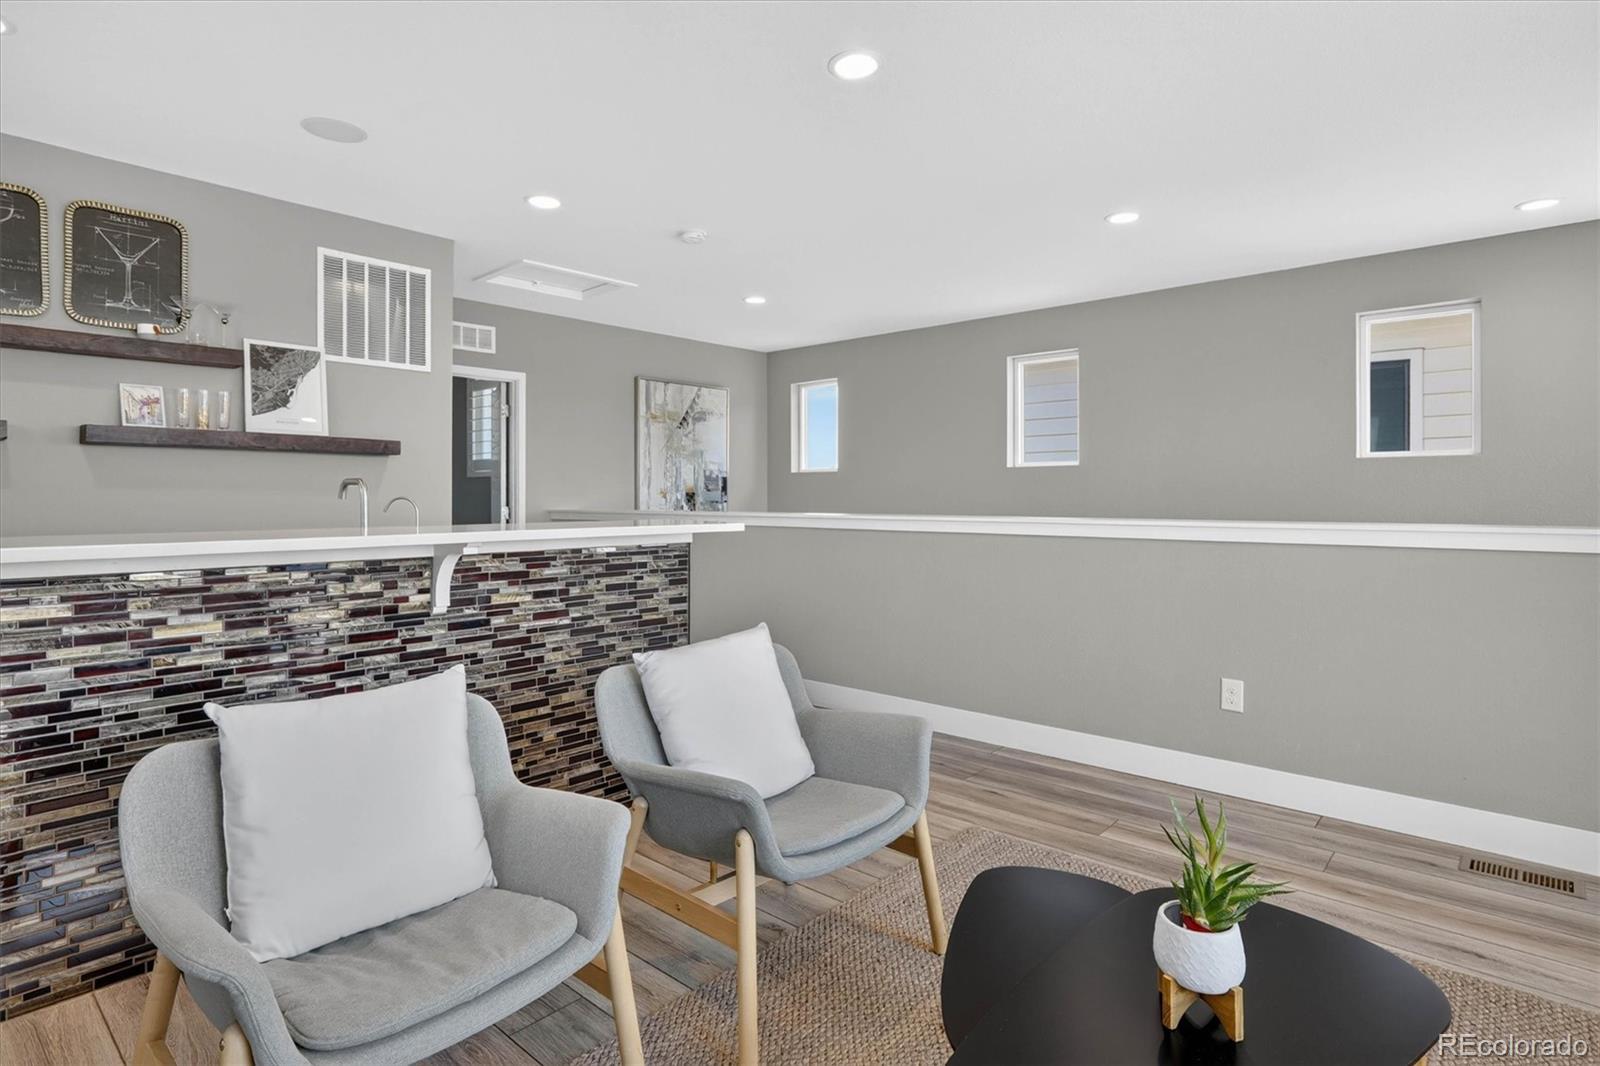
  • Seating area with gray armchairs beside a bar with a multicolored mosaic-tile front.
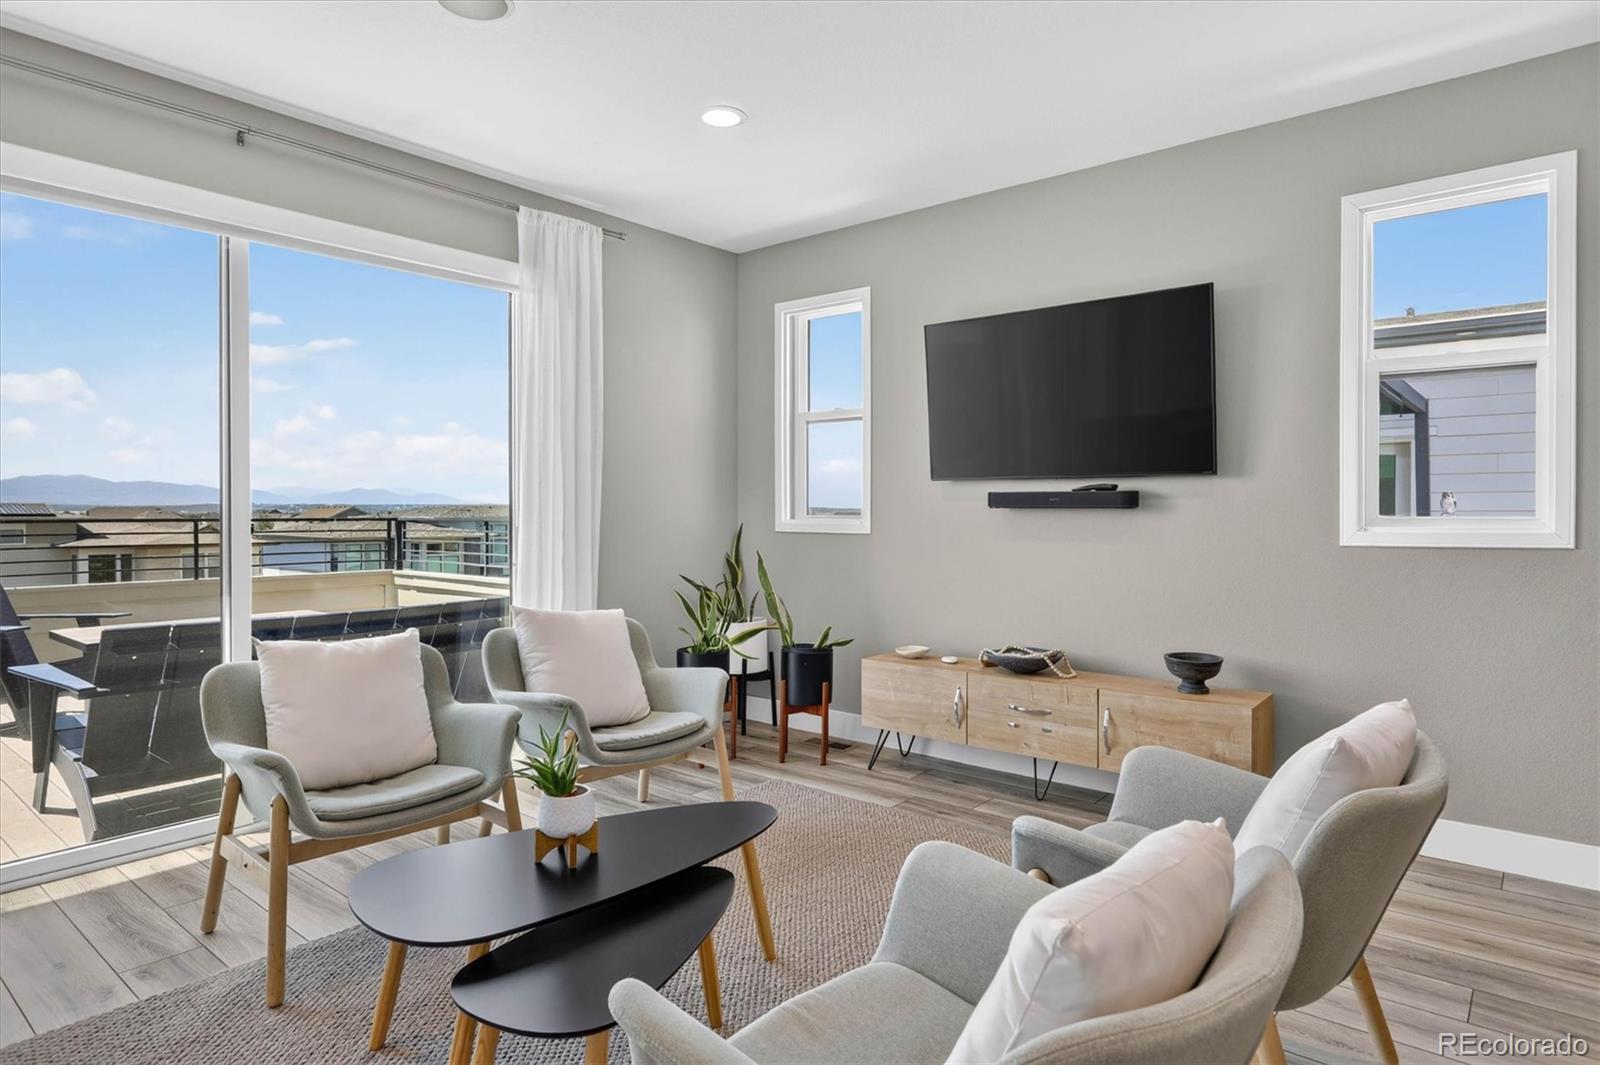
  • Staged living room with balcony doors and distant mountain views.
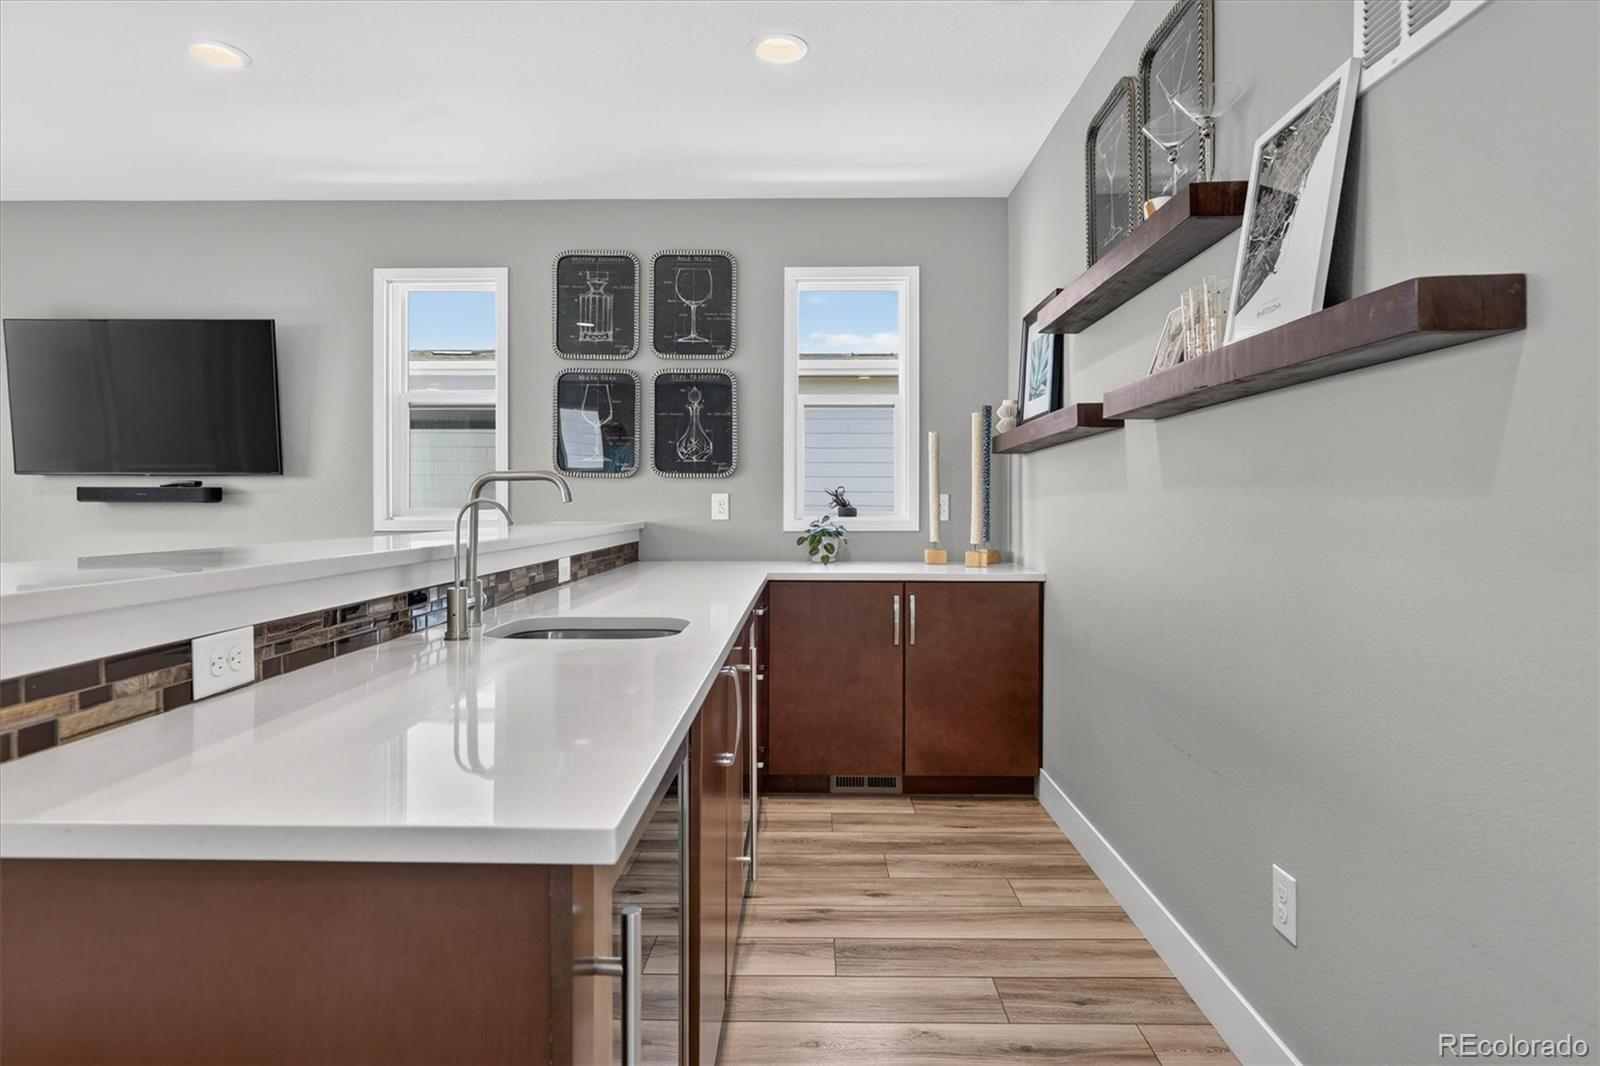
  • Modern wet bar with white counters, dark wood cabinets, a wall-mounted TV, and floating shelves.
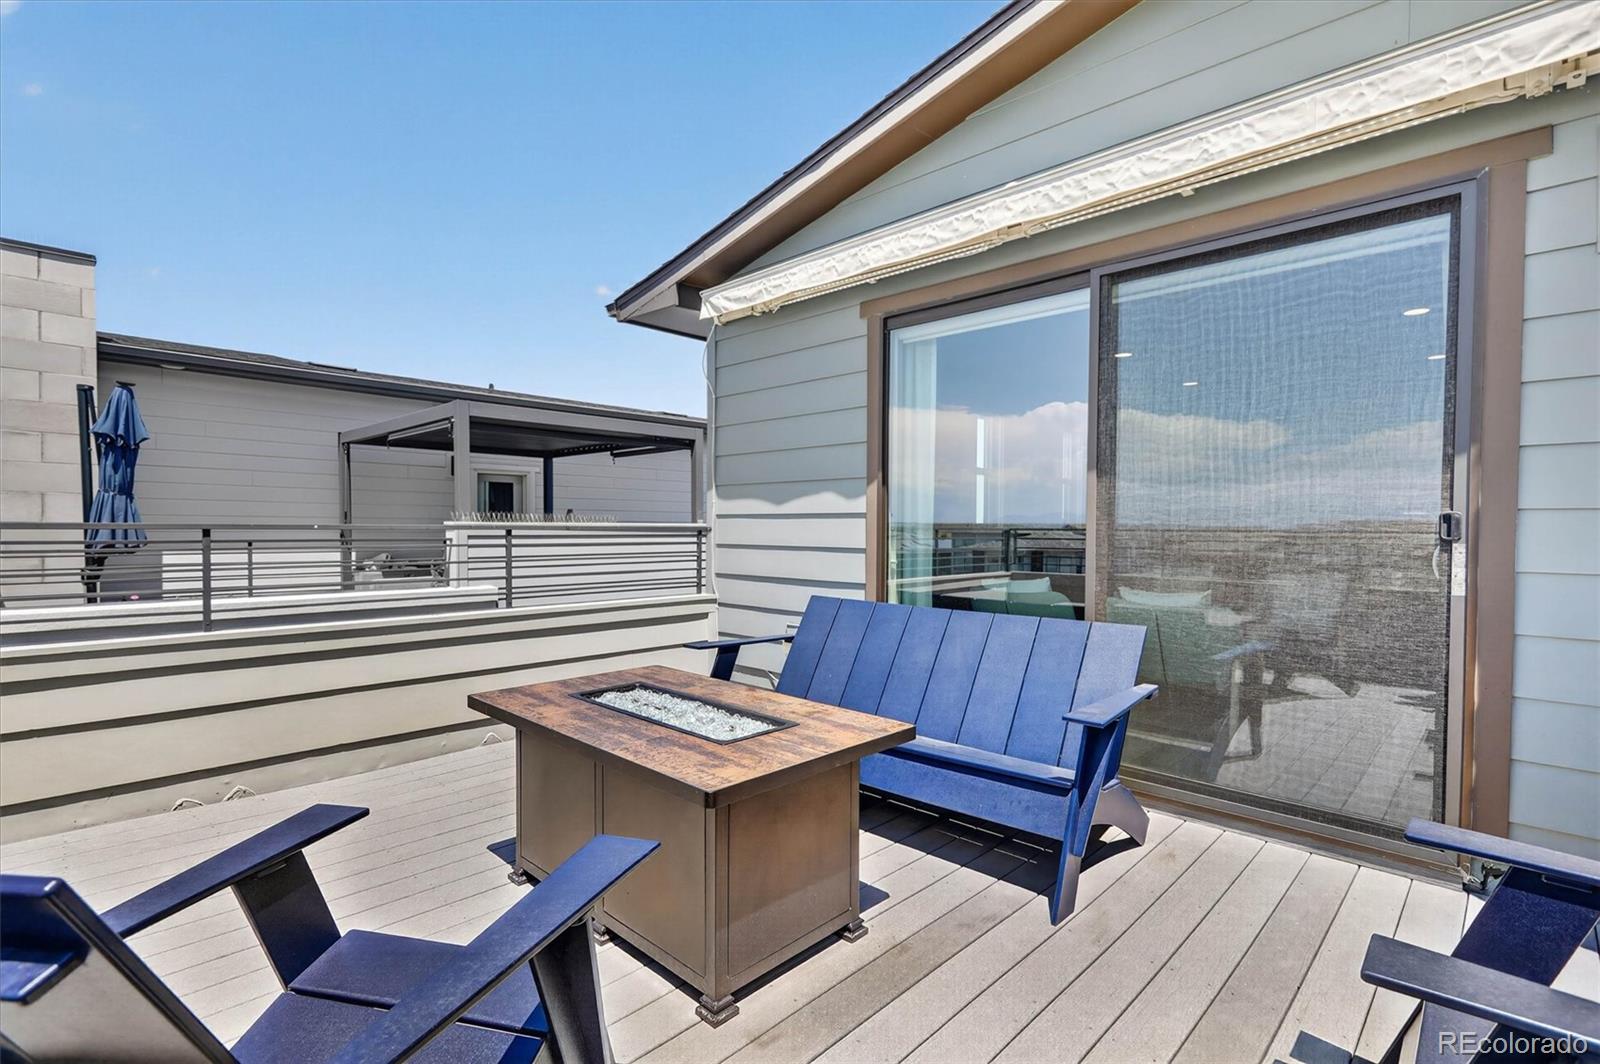
  • Rooftop deck with blue chairs, a square fire table, and sliding glass doors.
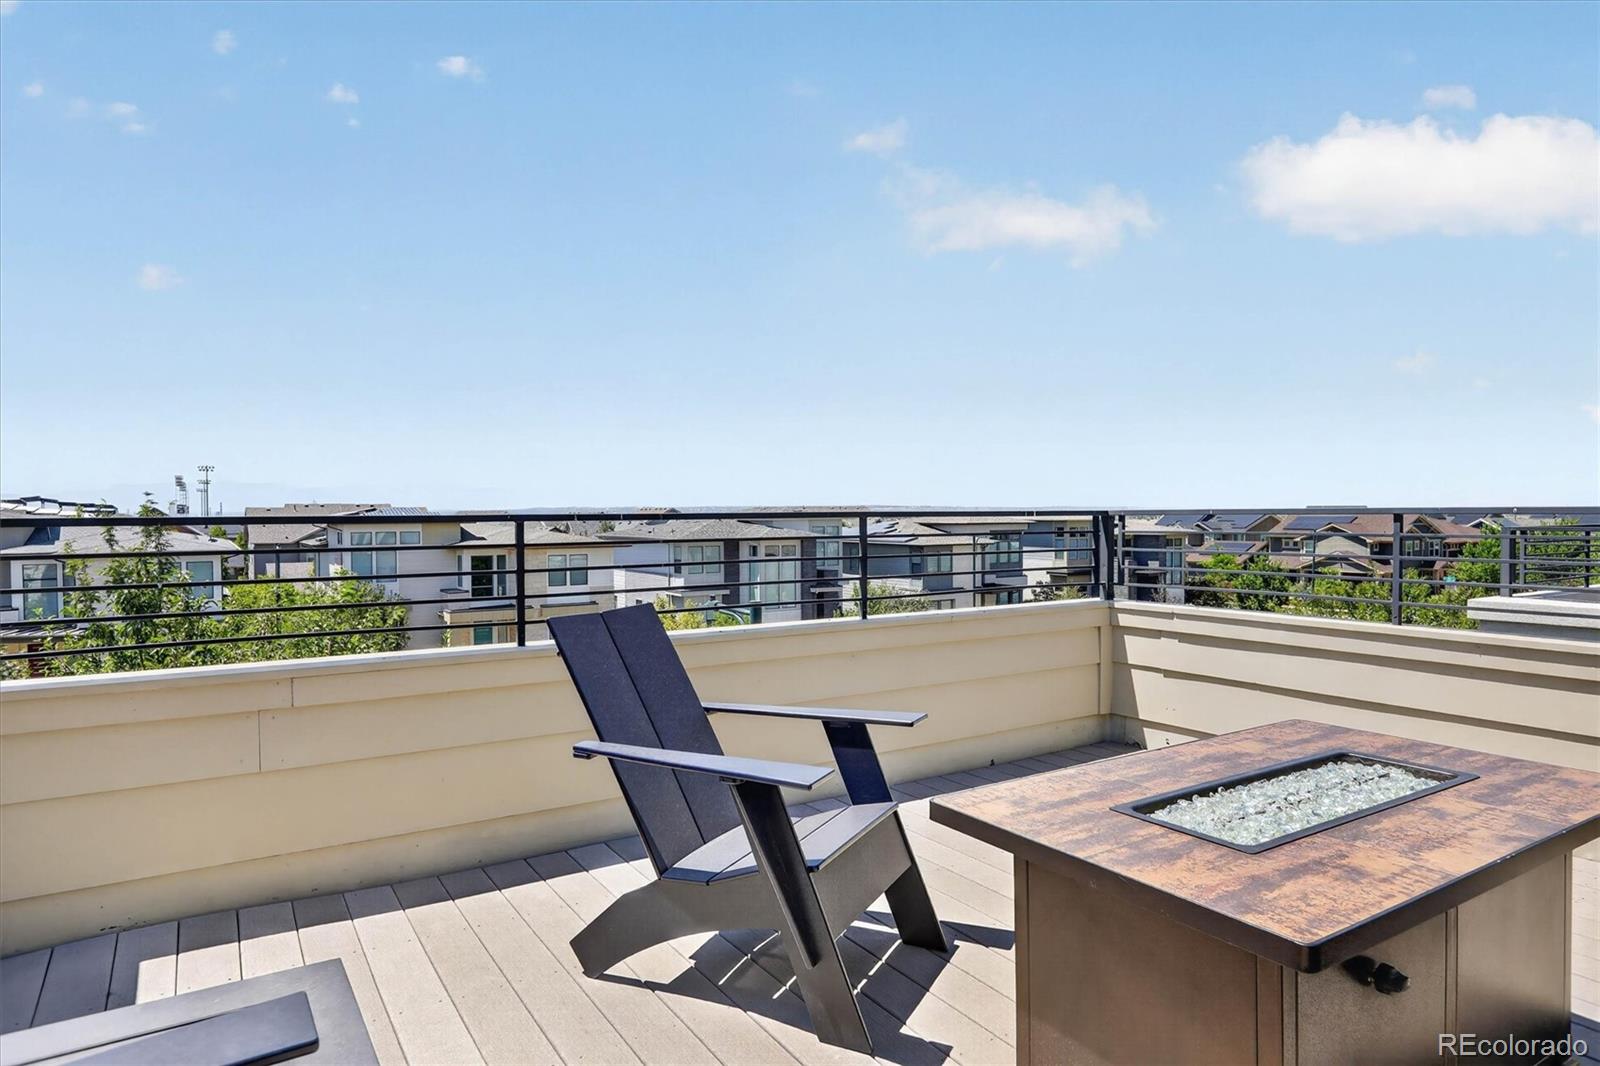
  • Rooftop deck with black lounge chairs, a fire table, and views of neighboring homes.
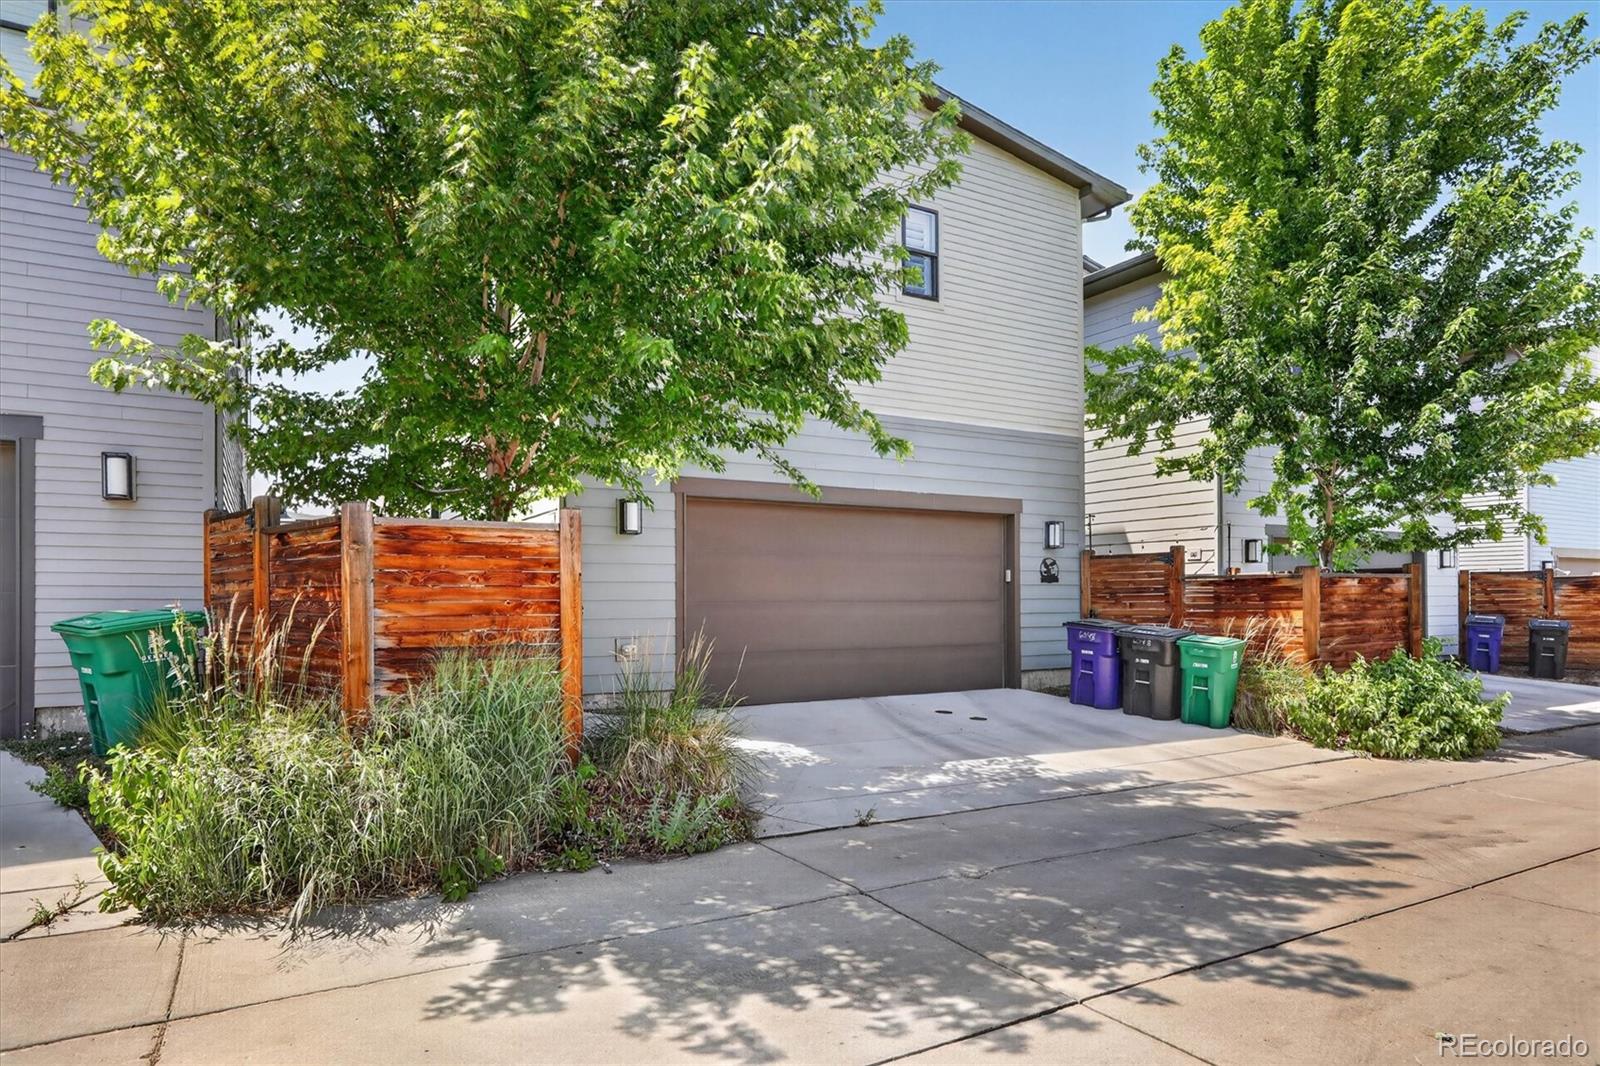
  • Townhome exterior with a wide garage door, wooden privacy fencing, and leafy trees.
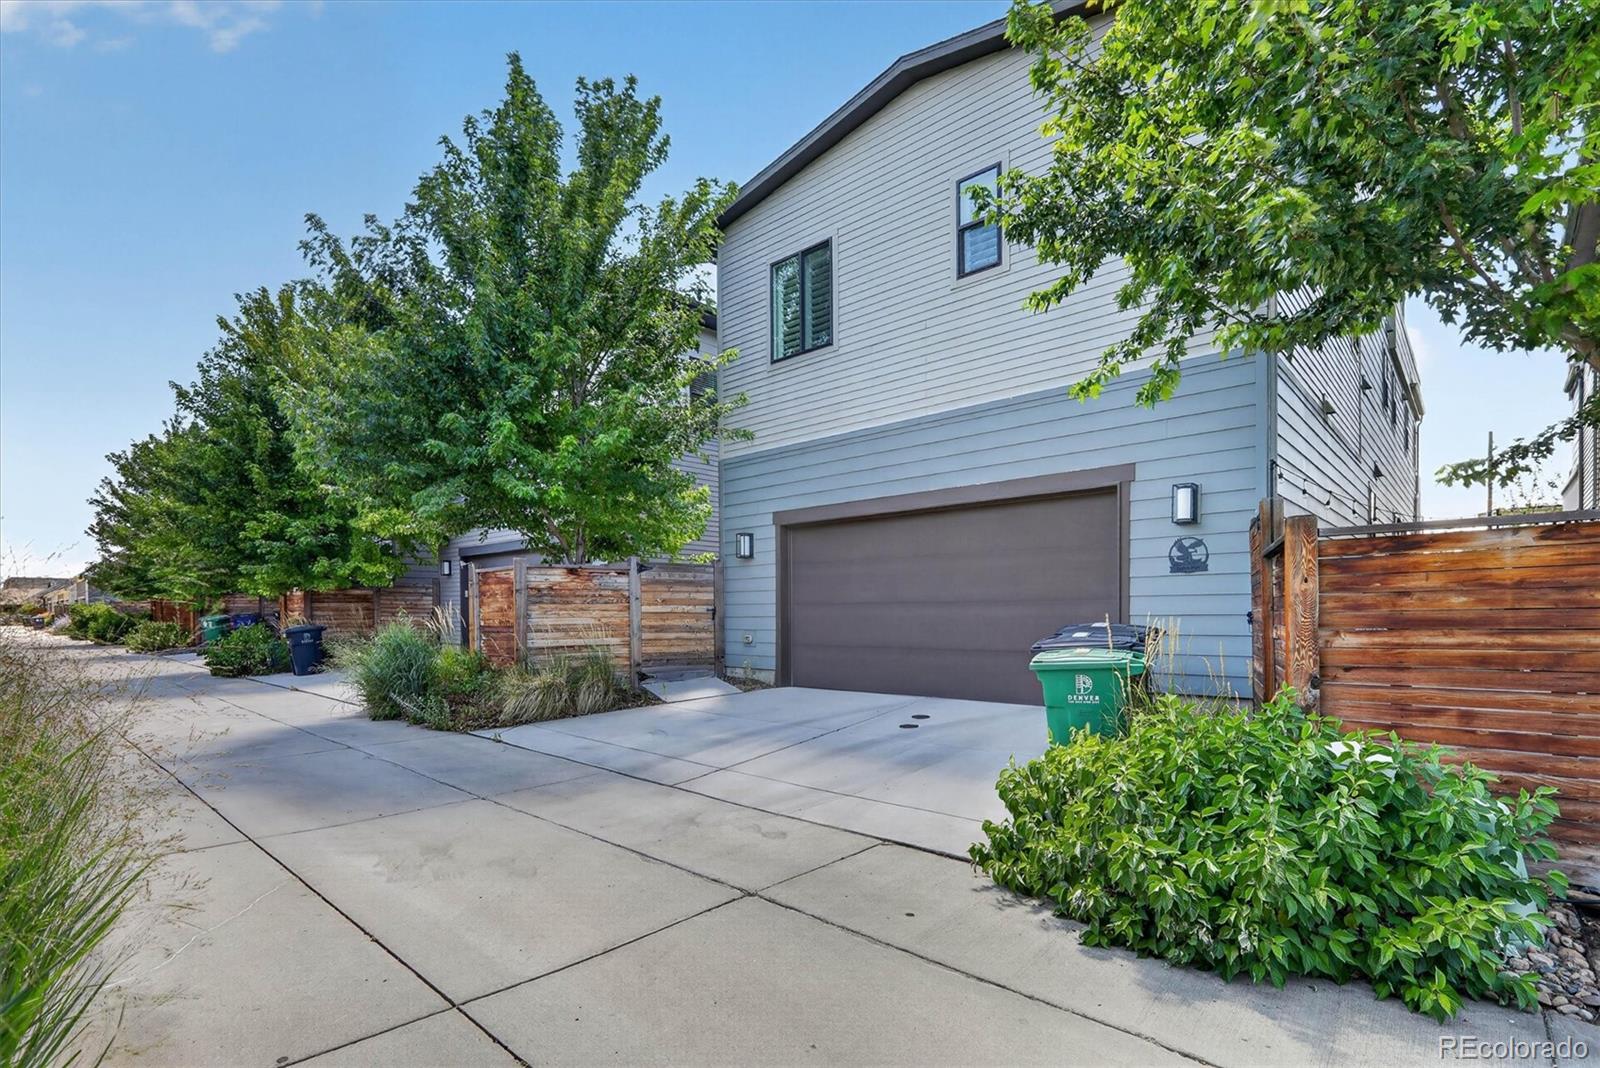
  • Two-story gray-blue home with a wide garage door, concrete driveway, wooden fencing, and leafy trees.
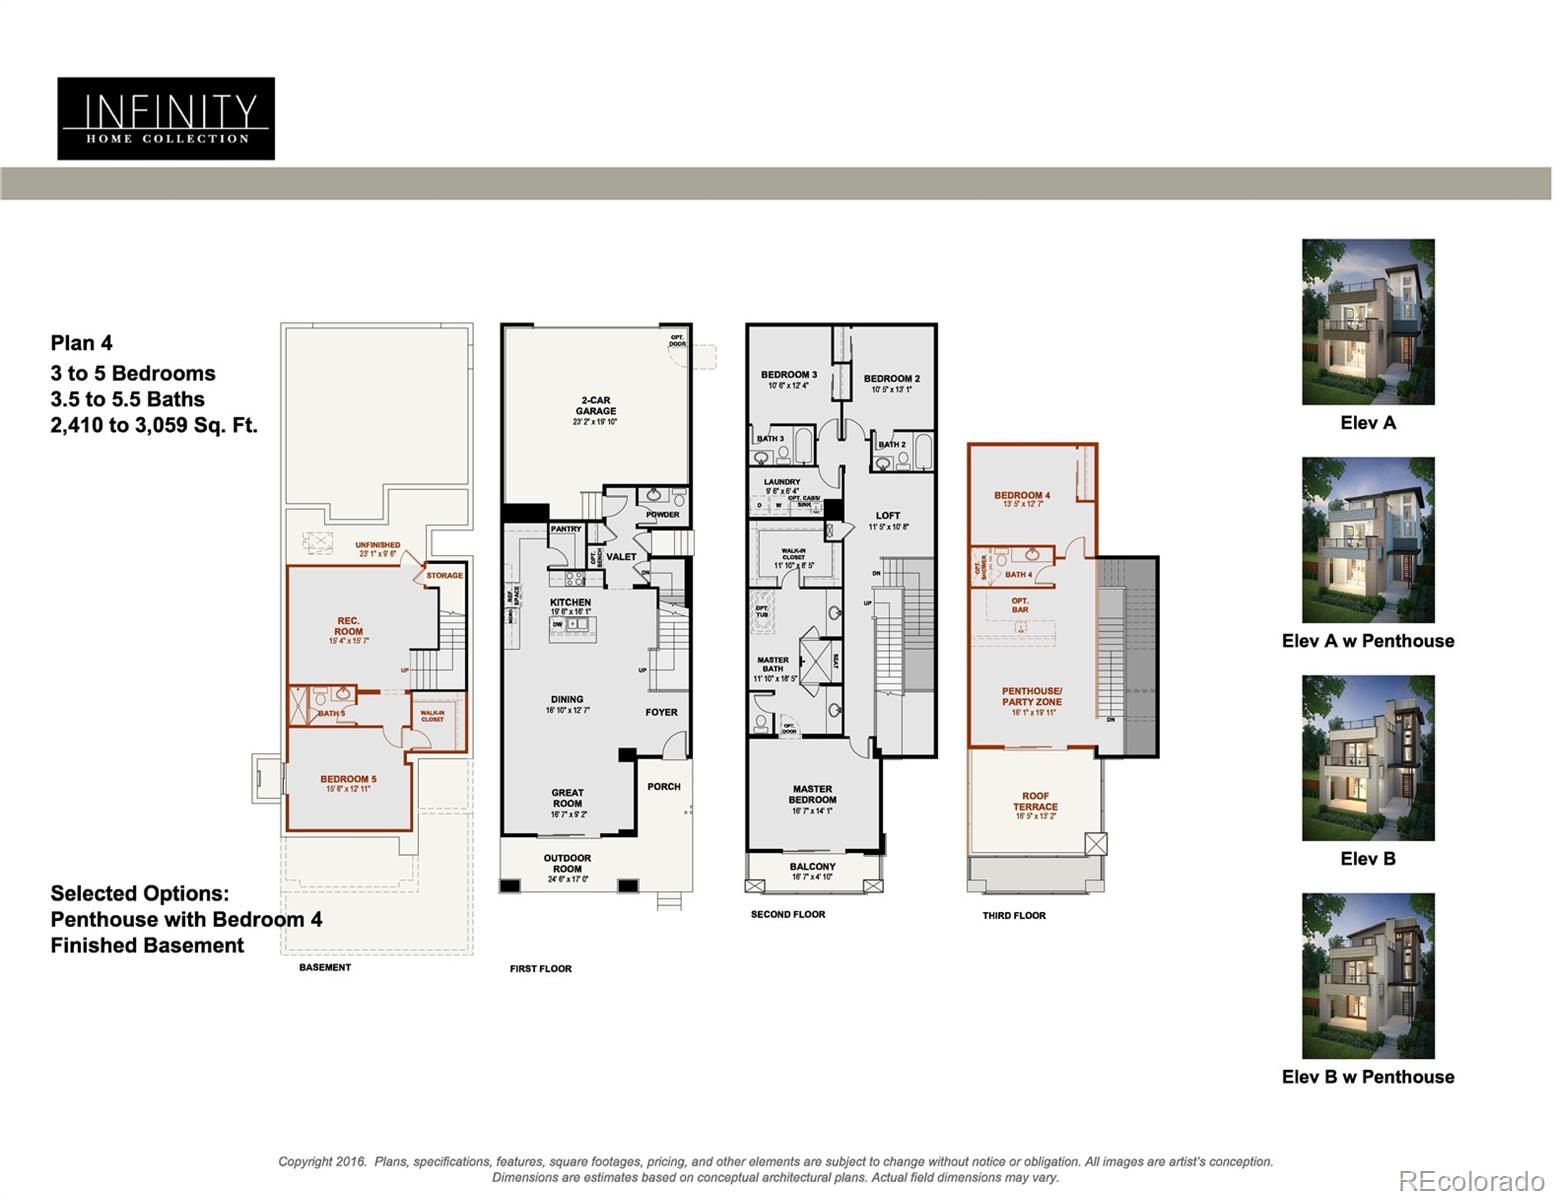
  • Plan 4 floor plans for the basement and three upper levels, with four exterior elevation options.

$1,200,000

6048 Beeler Court

6048 Beeler Court

Schedule Showing
Berenice Bejarano

Berenice Bejarano

Mobile #: (720) 312-3056
Email: [email protected]

Contact Agent

6048 Beeler Court

$1,200,000 | 6048 Beeler Court, Denver, CO 80238

Experience elevated living in this exceptional Infinity Home located in the heart of Central Park. Thoughtfully designed with three levels of luxury living plus a fully finished basement. This west-facing home showcases breathtaking mountain views and an impressive rooftop retreat that truly sets it apart. Built with today's lifestyle in mind, this smart home allows you to control the lighting, blinds, and heating system right from your phone. Every space has been finished with quality craftsmanship and upscale details, creating a home that is as functional as it is beautiful. The gourmet kitchen is the heart of the home, featuring quartz countertops, a large center island, a walk-in pantry, and premium finishes--perfect for entertaining or everyday living. Enjoy Colorado's outdoor lifestyle from four separate outdoor living spaces: a welcoming front porch, a private side patio ideal for grilling, a balcony off the primary suite, and an expansive rooftop deck complete with a wet bar, built-in speakers with Bluetooth connectivity, a retractable awning for shade, and spectacular mountain views. The luxurious primary suite offers a spa-inspired five-piece bath with a frameless glass shower, custom-designed walk-in closet cabinetry, and plantation shutters for added elegance and privacy. The finished basement provides additional living space ideal for guests, a home gym, or media room, while the included sauna creates your own private wellness retreat. Additional highlights include engineered hardwood flooring throughout the main living areas, designer finishes from top to bottom, and the quality construction and modern design that Infinity Homes is known for. This is a rare opportunity to own one of Central Park's premier luxury homes, where sophisticated design, smart technology, and incredible indoor-outdoor living come together in one exceptional property! Buyer to verify square feet.

  • For Sale

    Status
  • 5

    Bedrooms
  • 6

    Bath
  • 4,157 Sq.Ft.

    Living Area
  • 3,150 Sq.Ft.

    Acres Lot
  • 2017

    Year Built

Features & Amenities

Area & Lot

Status:
For Sale
Living Space:
4,157 Sq.Ft.
Total Area:
4,157 Sq.Ft.
Lot Size:
3,150 Sq.Ft.
MLS® ID:
7868939
Type:
Residential
Year Built:
2017
Architecture Styles:
Contemporary
View Description:
Mountain(s)
Elementary School:
The Odyssey School
Middle School:
McAuliffe International
High School:
Venture Prep School
School District:
Denver 1

Interior

Total Bedrooms:
5
Total Bathrooms:
6
Full Bathrooms:
5
Half Bathrooms:
1
Flooring:
Carpet, Laminate, Wood
Appliances:
Bar Fridge, Cooktop, Dishwasher, Disposal, Double Oven, Dryer, Microwave, Range, Refrigerator, Self Cleaning Oven, Tankless Water Heater, Washer, Water Purifier, Wine Cooler
Other Interior Features:
Audio/Video Controls, Built-in Features, Ceiling Fan(s), Eat-in Kitchen, Five Piece Bath, High Ceilings, Kitchen Island, Open Floorplan, Pantry, Primary Suite, Quartz Counters, Sauna, Smart Ceiling Fan, Smart Light(s), Smart Thermostat, Smart Window Coverings, Smoke Free, Sound System, Walk-In Closet(s), Wet Bar

Exterior

Stories:
3 Floors
Garage Space:
2.0
Water Source:
Public
Utilities:
Electricity Available, Electricity Connected, Natural Gas Available, Natural Gas Connected
Roof:
Composition
Lot Features:
Level, Near Public Transit
Parking:
Concrete, Dry Walled
Heat Type:
Forced Air
Air Conditioning:
Central Air
Sewer:
Public Sewer
Substructure:
Concrete Perimeter
HOA Amenities:
Garden Area, Playground, Pool
Security Features:
Carbon Monoxide Detector(s), Smoke Detector(s)
Other Exterior Features:
Balcony

Financial

Sales Price:
$1,200,000
Real Estate Taxes:
$12,513/yr
HOA Fees:
$58/mo
Zoning:
M-RX-5
View Virtual Tour

Work With Us

Real Estate is a people business and We believe that Realtors must be caring and understanding. Our knowledge of the business allows us to offer our clients more and better options.

Contact Us

Follow BB Homes on Instagram